
By David J. Odeh, P.E., S.E., F.SEI, F.ASCE, Ahmad Rahimian, Ph.D., P.E., S.E., F.ASCE, Jeffrey Smilow, P.E., F.ASCE, and Silvian Marcus, P.E., F.ASCE
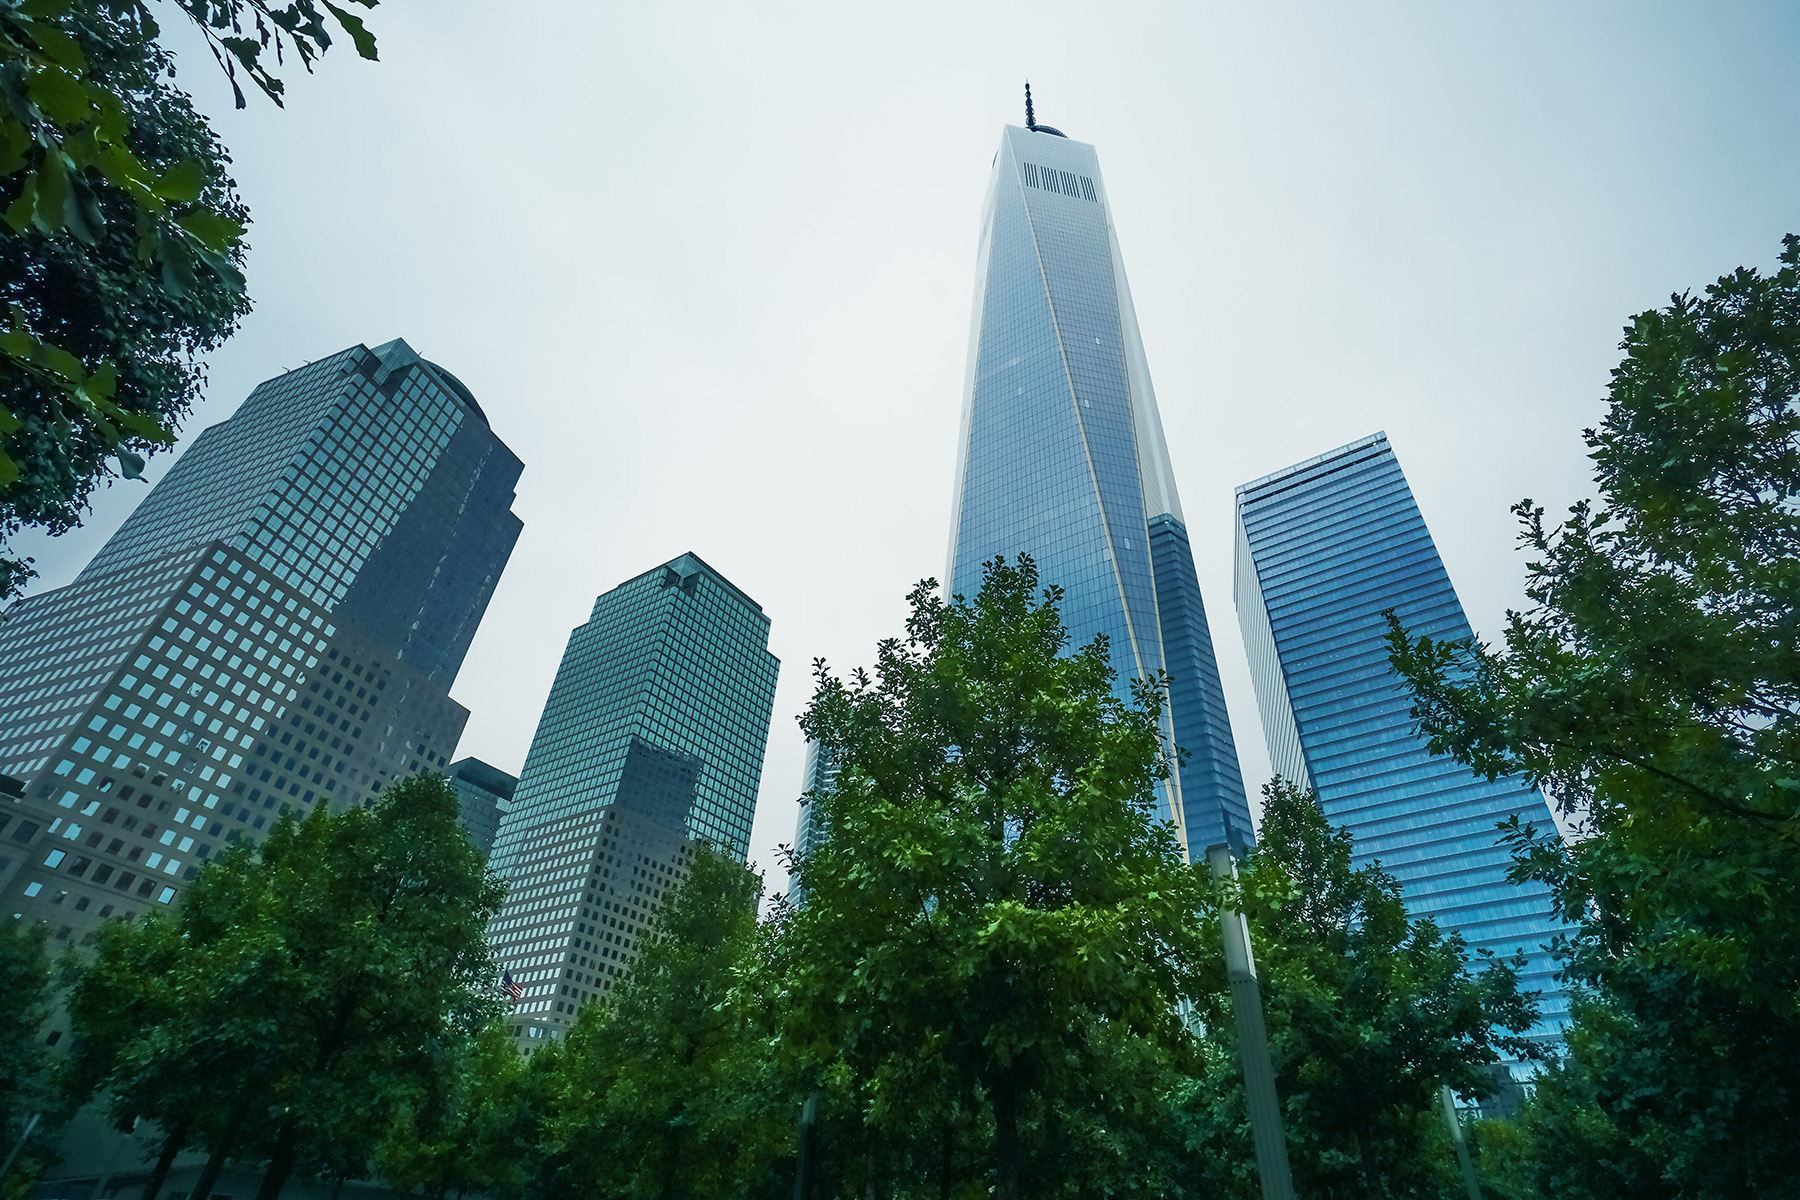
Twenty-five years after September 11, 2001, structural engineers continue to absorb the lessons of that day — not only as a tragedy in the history of New York City and the nation, but also as a defining event in the evolution of tall building design.
Structural engineers have long protected public health, safety, and welfare by designing for demands that can be measured, modeled, and codified, such as gravity, wind, seismic forces, fire, egress, and durability — including the effects of uncertainties with respect to materials and environmental loadings.
But 9/11 revealed a deeper challenge. The future can combine hazards in ways that exceed the assumptions embedded in codes, standards, and established design practice. Engineers and architects are challenged to create structures that are safe, resilient, and adaptable while meeting the reliability and performance objectives of codes and standards. That is the central premise of a future-ready approach to structural engineering.
The events of 9/11 cannot be reduced to a single structural lesson. The World Trade Center towers survived the initial aircraft impacts and redistributed loads long enough for many occupants to evacuate. The collapses resulted from the extraordinary combination of impact damage, fire, loss of fire protection, impaired building systems, and egress demands at a scale not anticipated in conventional design. In this sense, 9/11 was not simply a collapse event; it was a systems event.
The lesson for future-ready design is clear: Resilience depends on all of a building’s systems performing together under extreme conditions.
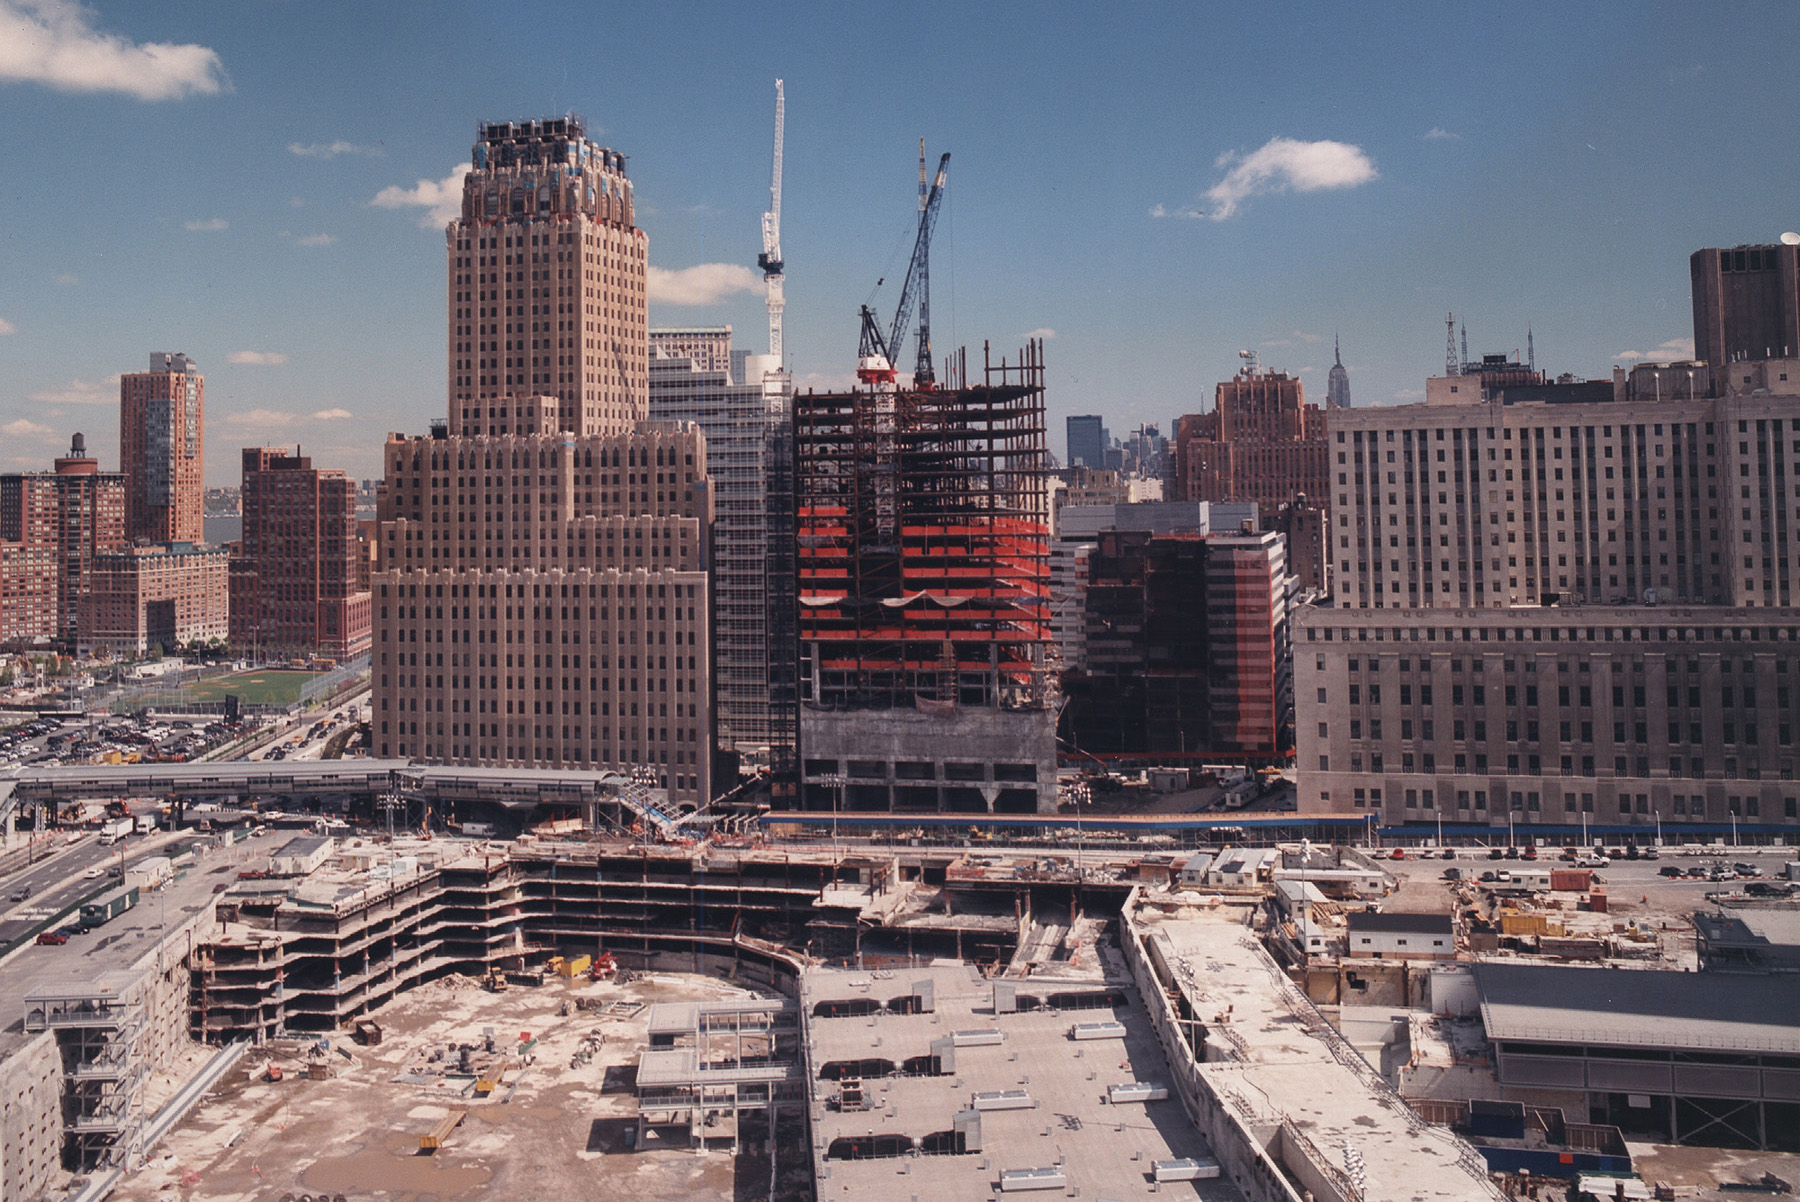
One of the strongest examples of this systems thinking emerged almost immediately in the rebuilding of 7 World Trade Center, which collapsed on 9/11 after sustaining debris damage and prolonged, uncontrolled fires. The high-rise steel tower was prioritized for reconstruction because its two lower levels housed a major Con Edison power substation that served Wall Street and Lower Manhattan.
After 9/11, the urgency of restoring electrical infrastructure became one of the forces pushing the project forward quickly. On September 13, some of the authors of this article met with the developer to strategize the rebuilding of 7 World Trade Center.
The immediate challenge to the design team was how to address real concerns about high-rise safety following 9/11 while making rapid decisions that would enable the power substation to come back online. Early on it was decided that it would not be practical to make a building invulnerable to every imaginable threat.
Instead, a more practical and actionable approach emerged: If an extreme event occurs, how can the building design help people get out safely and avoid disproportionate collapse? The design approach focused on safe evacuation, a robust core, and a structural system capable of tolerating severe local damage without triggering global collapse. That is future-ready thinking in its most direct form.
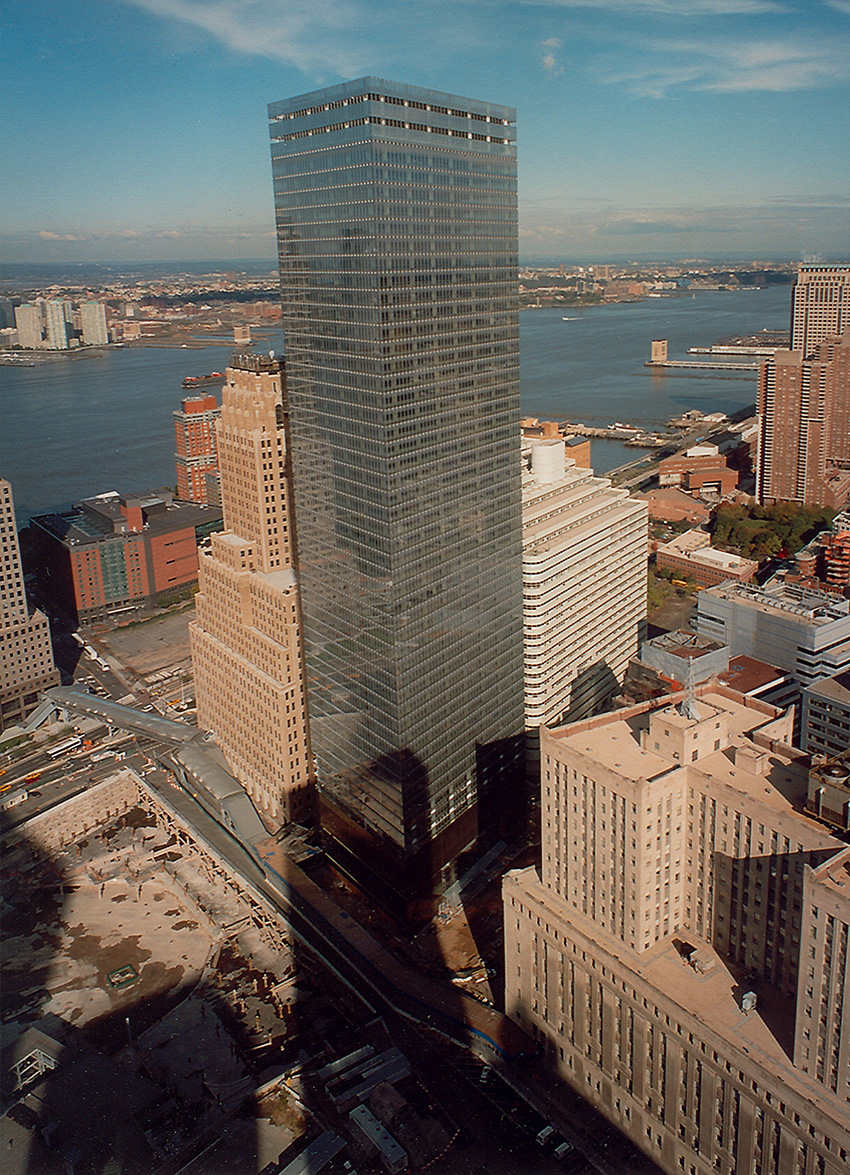
That mindset influenced the structural scheme. The new 7 World Trade Center was constructed as a 52-story steel-framed office building with long-span composite floors; a robust reinforced-concrete core housing elevators, stairs, and mechanical systems; and perimeter framing designed to provide continuity and catenary action.
This approach reflected a broader shift in tall building practice. Before 9/11, highly efficient structural systems were often celebrated for doing exactly what codes required with minimal structural materials. After 9/11, the profession placed renewed emphasis on robustness, or the ability of a structure to tolerate damage, redistribute loads, and prevent local failures from becoming catastrophic failures. Strength remains essential, but strength alone is not enough. Future-ready structures must also have robustness, ductility, redundancy, and protected life-safety systems.
Updating the code
Ultimately, the National Institute of Standards and Technology’s comprehensive World Trade Center investigation was a critical source of information for updating the codes and standards, as well as the engineering communities. The findings — released in September 2005 for the two towers and November 2008 for 7 World Trade Center — drove major changes in model codes related to fire resistance, egress stair requirements, structural frame integrity, fireproofing, emergency responder access, exit path markings, and emergency communications.
NIST reported that 23 major code changes based on its World Trade Center investigation were approved for incorporation into the International Code Council’s 2009 International Codes, or I-Codes. Not all of NIST’s recommendations were adopted into the model codes, but they remain an important driver of engineering practice for tall buildings.
New York City’s regulatory framework also changed significantly. The structural engineering community started collaborating under the leadership of the New York City Department of Buildings on a new edition of the New York City Building Code, and some of the authors of this article participated in that effort. The 2008 New York City Construction Codes represented the city’s first major code modernization in nearly 40 years and were based on the ICC’s International Building, Plumbing, Mechanical, and Fuel Gas Codes; after a one-year interim period, their use became mandatory in New York for new construction on July 1, 2009.
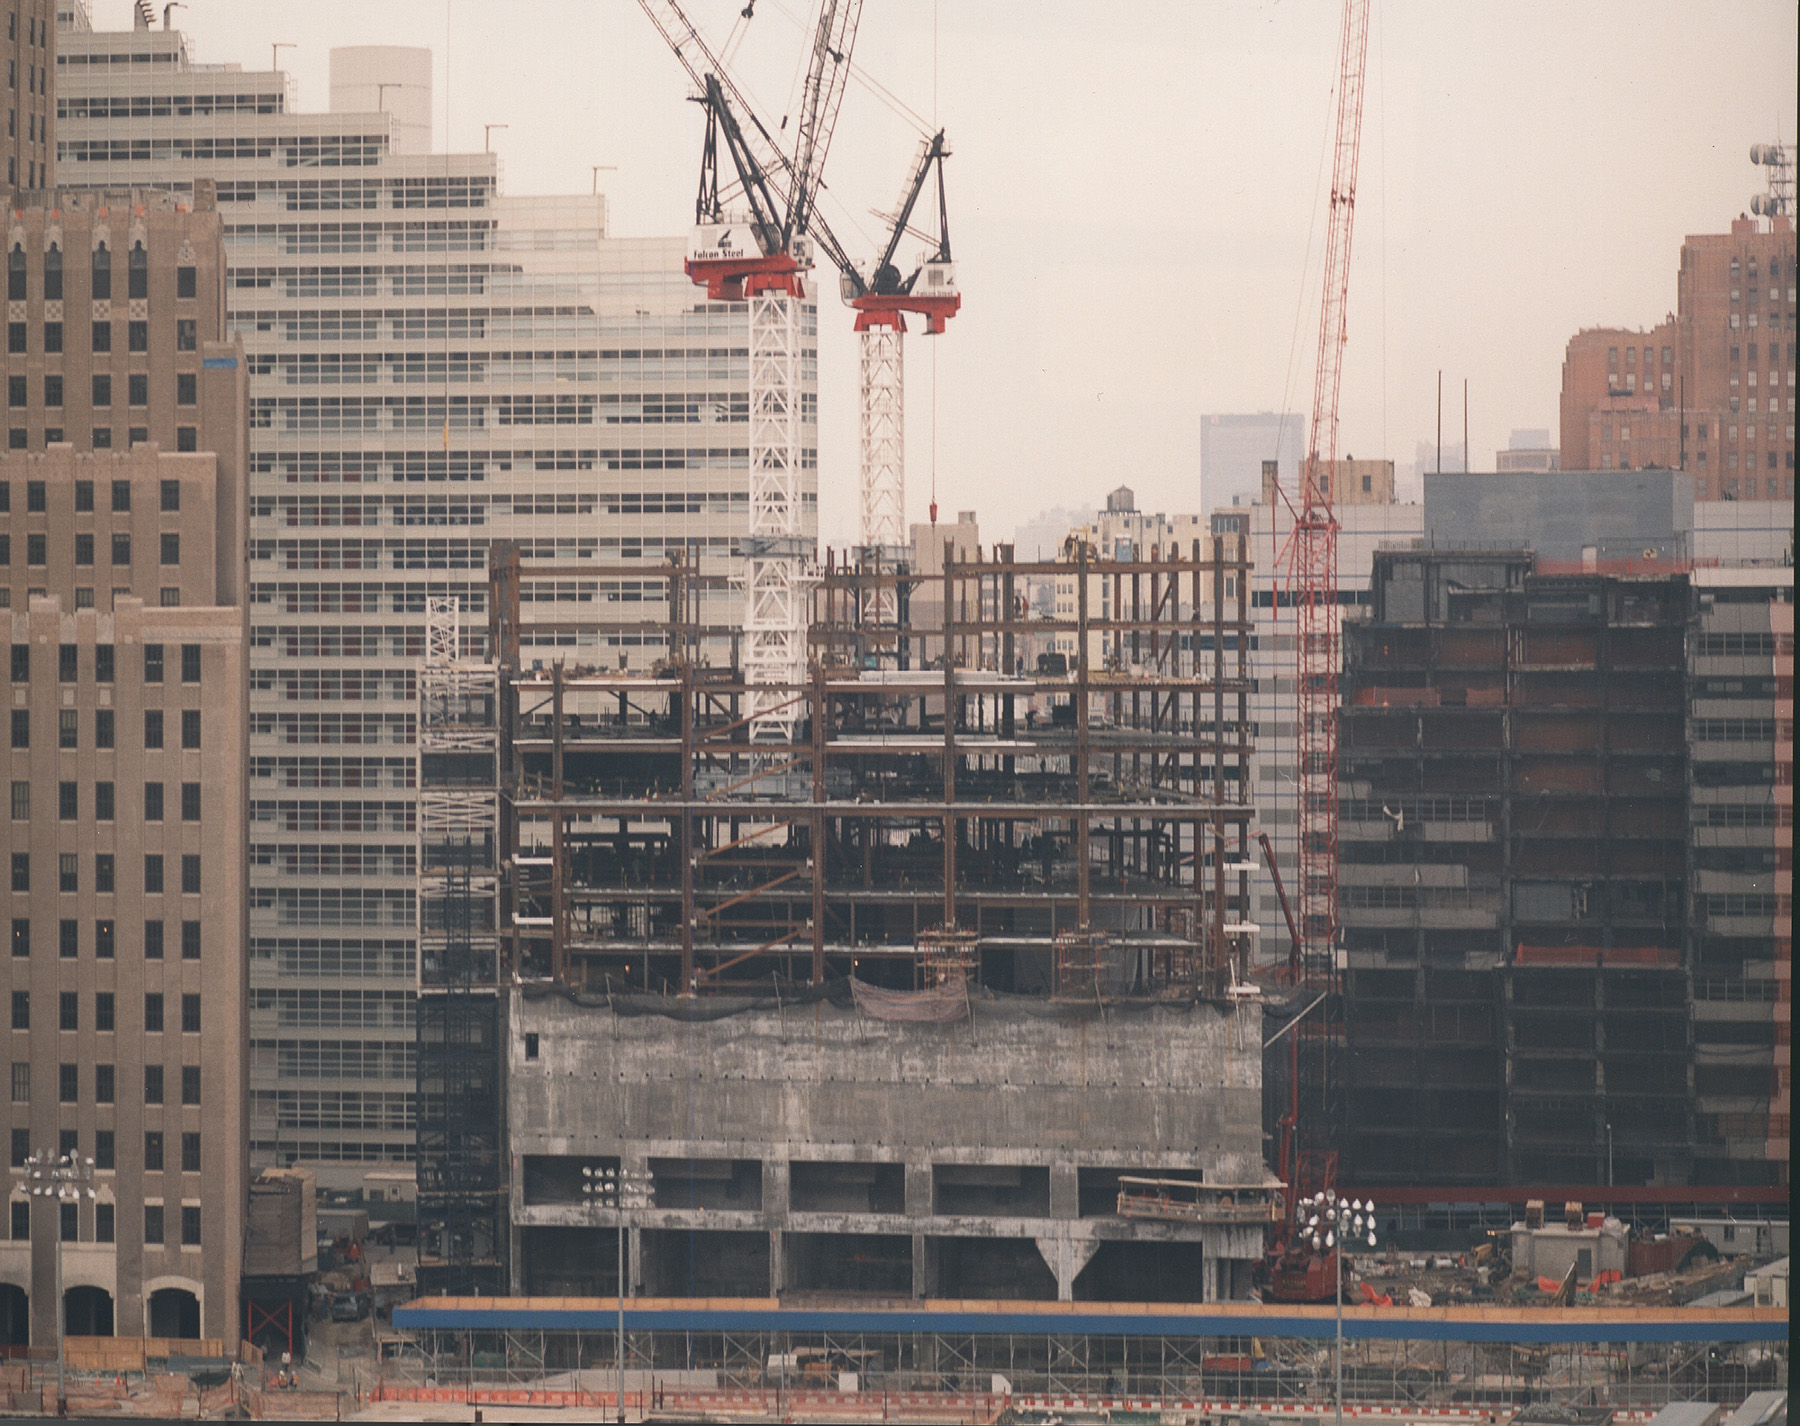
For structural engineers, one important addition to the building code was the alternate load path method, which is the idea that a structure should be able to redistribute loads after the loss of a critical element. It remains a powerful tool for threat scenarios. But as a universal mandate, it can be costly, complex, and limiting. New York City practice has therefore evolved toward a more balanced framework: structural integrity, key element analysis, continuity, structural ties, local resistance, and selective use of alternate load path concepts.
These provisions, which have been maintained in more recent editions of the NYC building code, are explicitly intended to enhance performance under extreme event scenarios through system redundancy and local robustness.
Peer review by design
Additionally, since 2008 the city’s code has required structural peer review for certain classes of buildings, including buildings with high aspect ratios; buildings greater than 600 ft in height; buildings exceeding 1 million sq ft; and certain buildings that use performance-based designs, as well as other cases defined by the code or commissioner (see Section 1618 of the current NYC building code).
Peer review is more than a procedural requirement. It is a way of institutionalizing judgment. The design of complex tall buildings requires more than calculation; it requires design teams to engage in dialogue, challenge each other, apply their experience, and provide independent perspectives in situations in which the building code may not address the needs of the project.
The will to build tall
The past 25 years have also shown that tall buildings have not disappeared. In the months after 9/11, some predicted the end of the high-rise era. Instead, across the world, cities continued to build tall and supertall structures. The reason is partly practical: Density, land value, sustainability goals, and civic identity continue to support vertical development. It is also human aspiration, in that clients still ask for ambitious buildings and strive to build tall. Engineers still have the daunting task of making those buildings safe, serviceable, and possible.
That role is not always visible to or appreciated by the public. When fire, blast, damage, wind, vibration, or instability threaten performance, structural engineers are on the front lines.
The profession’s value is not only in producing efficient structures, but also in recognizing when efficiency must yield to resilience, when an auxiliary damper is needed to control wind-induced motion and maintain occupant comfort, when a core must do more than carry lateral load, and when a connection or load path should be detailed for consequences beyond ordinary design.
Some of the most important engineering lessons from 9/11 can be learned from the damaged buildings that survived. For example, long-term monitoring and investigation of structures surrounding the World Trade Center site, such as 130 Liberty Street, revealed invaluable information about the robustness of steel connections, beneficial effects of ductility, and how redundancy built into structural designs can have unexpected life-saving effects.
While it was never reoccupied, 130 Liberty stood for almost 10 years following 9/11 before being demolished, with detailed monitoring data collected on the building status over that time. The findings from these studies must not be lost to history.
Future-ready structural engineering does not mean designing for every imaginable event. That is impossible. It means recognizing uncertainty, addressing risk, asking better questions, and helping clients make decisions that stand the test of time. It means valuing resilience alongside efficiency and prioritizing life safety in extreme and uncertain conditions.
Final thoughts
Twenty-five years after 9/11, the profession’s response is still evolving. Codes are stronger, and engineering practice has changed to focus more on resilience. Significant challenges remain, especially in managing the resilience of existing buildings in New York and beyond.
While building codes establish minimum requirements intended to provide an acceptable level of public safety, engineers apply professional judgment to achieve these objectives by addressing the specific needs of each project. The events of 9/11 also reinforced the importance of coordinated building design, including structural robustness, fire-resistance requirements, safe means of egress, and emergency communications and response planning. We can honor the victims of 9/11 by ensuring these lessons are not lost to the next generation of designers and builders.
No building can be designed for every conceivable event, but the profession continues to advance through research, innovation, and the refinement of codes and standards, resulting in safer, more resilient, and more reliable structures.
We are stewards of long-term public safety in an uncertain world. That is what it means for tall buildings — and for the profession — to be future-ready.
David J. Odeh, P.E., S.E., F.SEI, F.ASCE, Ahmad Rahimian, Ph.D., P.E., S.E., F.ASCE, Jeffrey Smilow, P.E., F.ASCE, and Silvian Marcus, P.E., F.ASCE, are senior vice presidents of structural engineering at WSP USA.
This article first appeared in the September/October 2026 issue of Civil Engineering as “Tall Buildings after 9/11: Future-Ready Design.”


