
Liberty Tunnels Ventilation System
40°25'19.0"N,
80°00'15.0"W
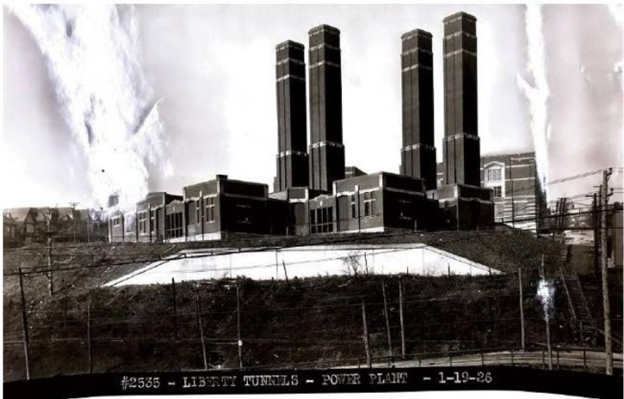 Carnegie Library-Pittsburgh
Liberty Tunnels were America's first twin-bore auto-exclusive tunnels, and one of the first automobile-only tunnels in the country. They required a unique ventilation system to protect travelers from toxic automobile exhausts. The collaborative research and design efforts with the U.S. Bureau of Mines developed knowledge and methods that advanced tunnel ventilation engineering nationally and advanced civil and environmental engineering significantly, especially indoor-air-quality engineering.
The twin-bore, four-lane Liberty Tunnels (each 26 ft wide) opened to automobile traffic in January 1924. This was America's first twin-bore auto-exclusive tunnel, and one of the first automobile-only tunnels in the country. At over a mile in length (5,889 feet portal-to-portal), the Liberty Tunnels comprised America's longest automobile tunnel upon opening. New York's Holland Tunnel is longer at 8,463 feet but was not completed until 1927. While the Liberty Tunnels have several historically important distinctions, this landmark recognition focuses on one unique, first-of-its-kind feature: the tunnel ventilation system.
The need for new kinds of public safety systems, including cross-passages and a ventilation system for a long tunnel, were recognized from the start of the design in 1919. With little known at the time about human health impacts from automobile emissions in tunnels, a significant research and development effort was initiated to support the design of a ventilation system that would protect the public. Tunnel design engineers engaged and collaborated with the U.S. Bureau of Mines research lab located in Pittsburgh. This research informed the design of other planned tunnels, especially the New York-New Jersey tunnel under the Hudson River ( Holland Tunnel) in New York City (opened 1927), the Detroit-Windsor Tunnel (opened 1930), and the Sumner Tunnel in Boston (opened 1934). The collaborative research and design effort developed knowledge and methods that advanced tunnel ventilation engineering nationally. The project also advanced civil and environmental engineering significantly, especially indoor-air-quality engineering.
The Liberty Tunnels Ventilation System design incorporated a unique combination of induced air draft and forced air exhaust and intake. The design included a shaft with four compartments above each tunnel. Ventilation shafts extend vertically 200 feet from the crown of the tunnels to the Liberty Tunnels Ventilation System "Fan House" building floor located in the Mt. Washington neighborhood above the tunnels. Assisted by the air flow induced from moving vehicles inside the tunnels, fresh air was pulled in from each entry portal and pulled to the center where the polluted tunnel air was drawn into the ventilation shafts using the fan-house-induced up draft flow and ultimately discharged through a tower 110 feet above grade at the Fan House building. Fans also pushed fresh air through a different compartment of the same shaft down into the tunnel, with discharge above the moving traffic at a point 50 feet from the location of the intake vents in the direction of the exit portal. The moving traffic induced air flow toward the exit portal, providing a second location for discharge of polluted air. Wind breaks at the exit portals reduced interference of cross currents in outside air from interfering with the air flow exiting the tunnels.