
By Kevin Moon, Kivanc Oncu, P.E., PMP, Frank Pepe, P.E., M.ASCE, and Hamid Rezaei, P.E.
Beneath one of the world’s busiest transit hubs in New York City, engineers have redefined what is possible in constrained urban construction.
A recently completed pedestrian tunnel that connects Grand Central Terminal to the No. 7 subway line’s 42nd Street Station represents a breakthrough in underground engineering. The passageway, which threads through Manhattan’s dense subsurface infrastructure, was built without disrupting a single train schedule or compromising public safety. The STV design-build team, led by Skanska, navigated extraordinary technical and logistical safety challenges that tested every aspect of the project team’s engineering expertise.
Beyond a simple walkway
While the project might appear straightforward — a footpath connecting existing infrastructure — this tunnel serves a far more critical function in the complex ecosystem of Manhattan transit. The new tunnel links the existing mezzanine in Grand Central Terminal to the 42nd Street Station platform, and it was designed to reduce passenger congestion and queuing at the platform level, particularly near escalators and stairs. While modest in scale compared with other rail infrastructure projects, the tunnel supports Grand Central transit hub functionality.
The reality of working in this environment meant confronting a series of interrelated challenges that demanded technical creativity, meticulous planning, and reimagining underground construction in cramped environments. As designer and engineer of record, STV integrated geotechnical, structural, architectural, and systems design with construction team requirements, essentially solving a 3D puzzle in which every piece had to fit perfectly.
One of the major obstacles was the tunnel’s fixed elevation. Aligning the walkway with existing subway structures created design and construction difficulties due to shallow rock cover above the tunnel crown. Working in hard rock within these constraints necessitated what we came to call “dental work”— intricate excavation and precise reinforcement procedures. There was minimal margin for error when controlling for ground movement and surface settlement. Additionally, constant heavy traffic and dense pedestrian flow above the walkway and on the platform meant that any miscalculation could have had serious public safety implications.
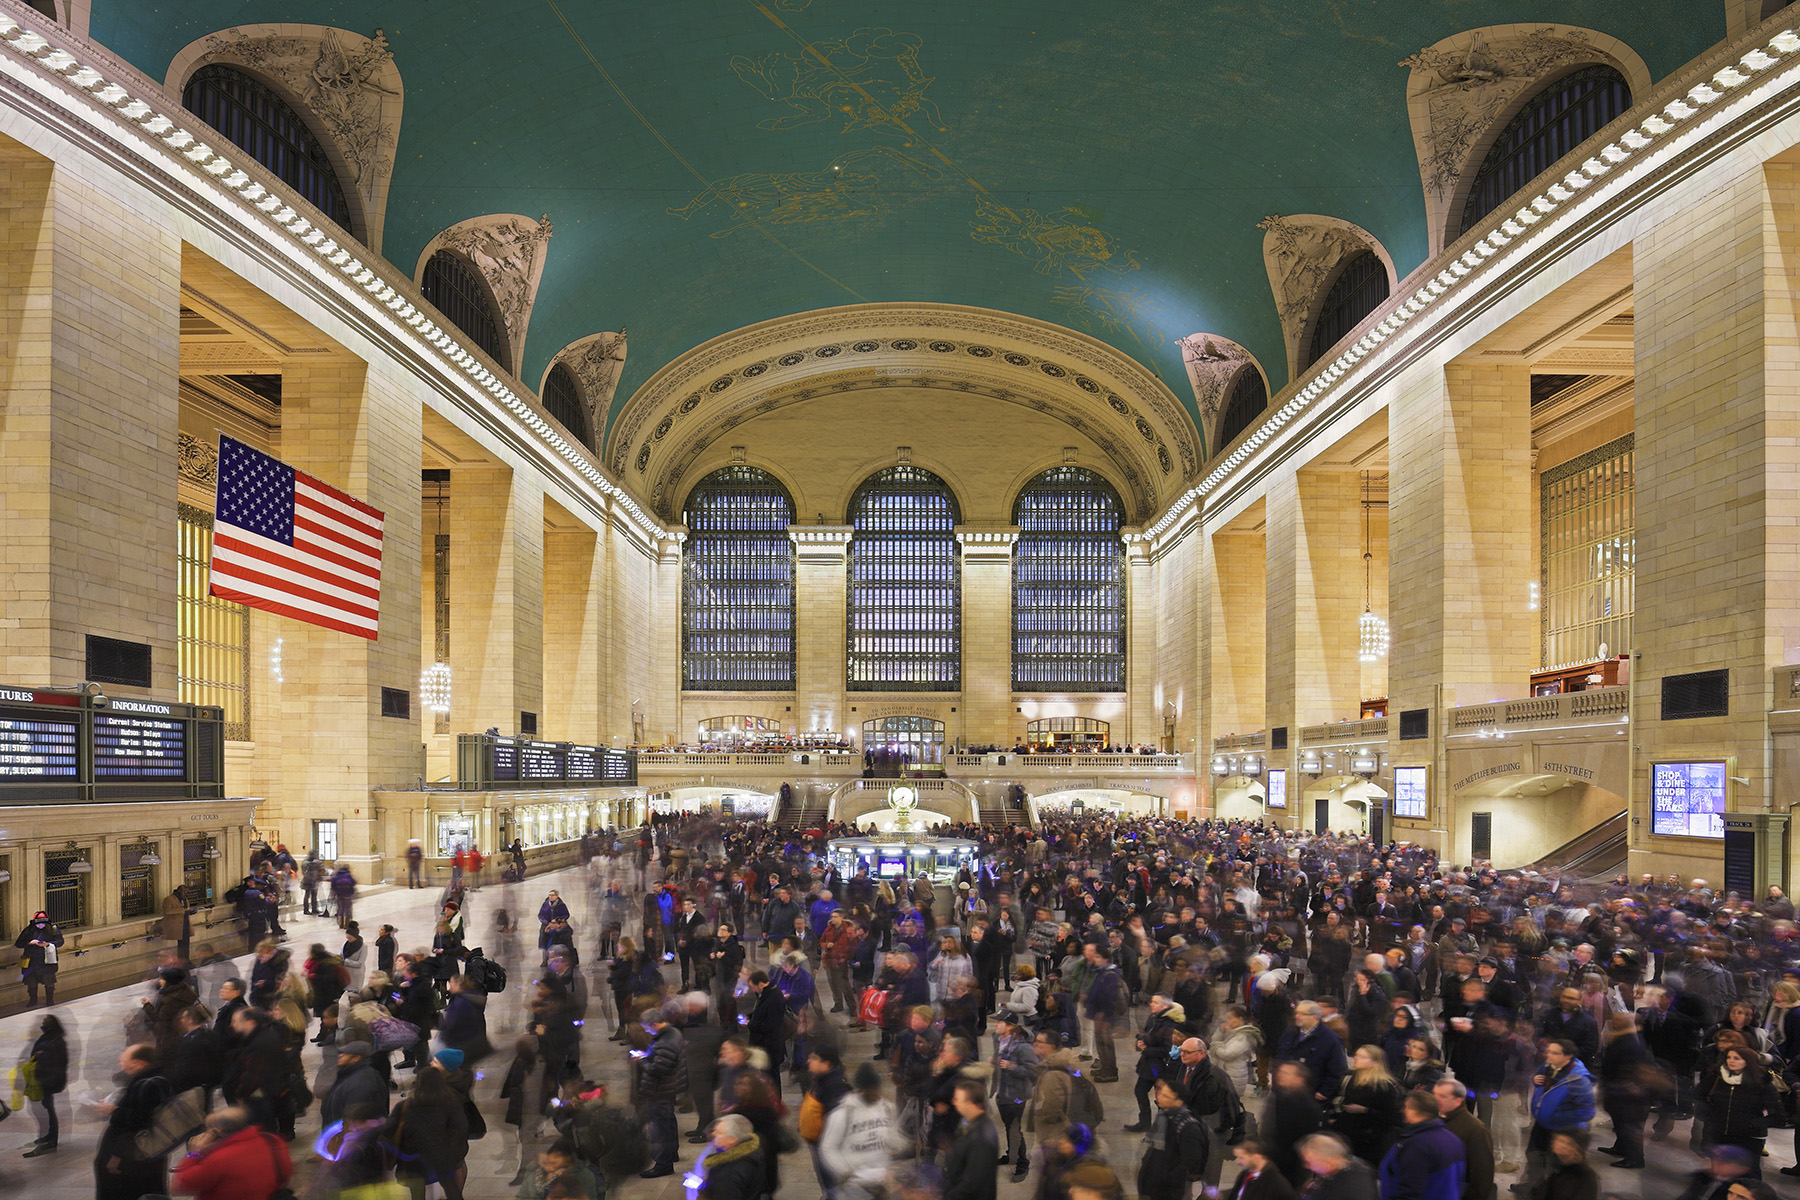
This geotechnical challenge was compounded by the need to work within Manhattan’s dense web of active infrastructure. The tunnel had to weave between 42nd Street-Grand Central (a station on the No. 7 subway line), the existing Grand Central Terminal, and the Mobil Building passageway. Steam pipes and sensitive utilities buried just below the surface at the intersection of 42nd Street and Lexington Avenue added complexity that required the project team to rethink traditional tunneling approaches.
Vibration, surface settlement, ground displacement, and tunnel deformation were continuously monitored throughout the project. Every water- and steam- related utility line was surveilled for ground surface settlement and tunnel-induced ground movement, with continuous feedback during construction between the project team and the utility owners. During design, each utility owner provided allowable settlement limits, and the team incorporated these requirements into the design criteria, which were subsequently used to assess construction-stage stability.
Most artificial sinkholes at the surface level stem from excessive surface settlement or ground and tunnel movement, with tunneling activities indirectly contributing to utility line failures, making utility protection one of the project’s highest priorities.
The city that never sleeps
The most stringent operational requirement was maintaining uninterrupted subway service throughout construction. This meant tunneling, demolishing the roof arch, and installing topdown platform connections without interruptions, all of which required careful sequencing and safety protocols to successfully work adjacent to the subway line. To accomplish this, the team devised a novel solution: a state-of-the-art temporary shield system that helped maintain service during demolition of the cavern arch and connection to the existing station platform.
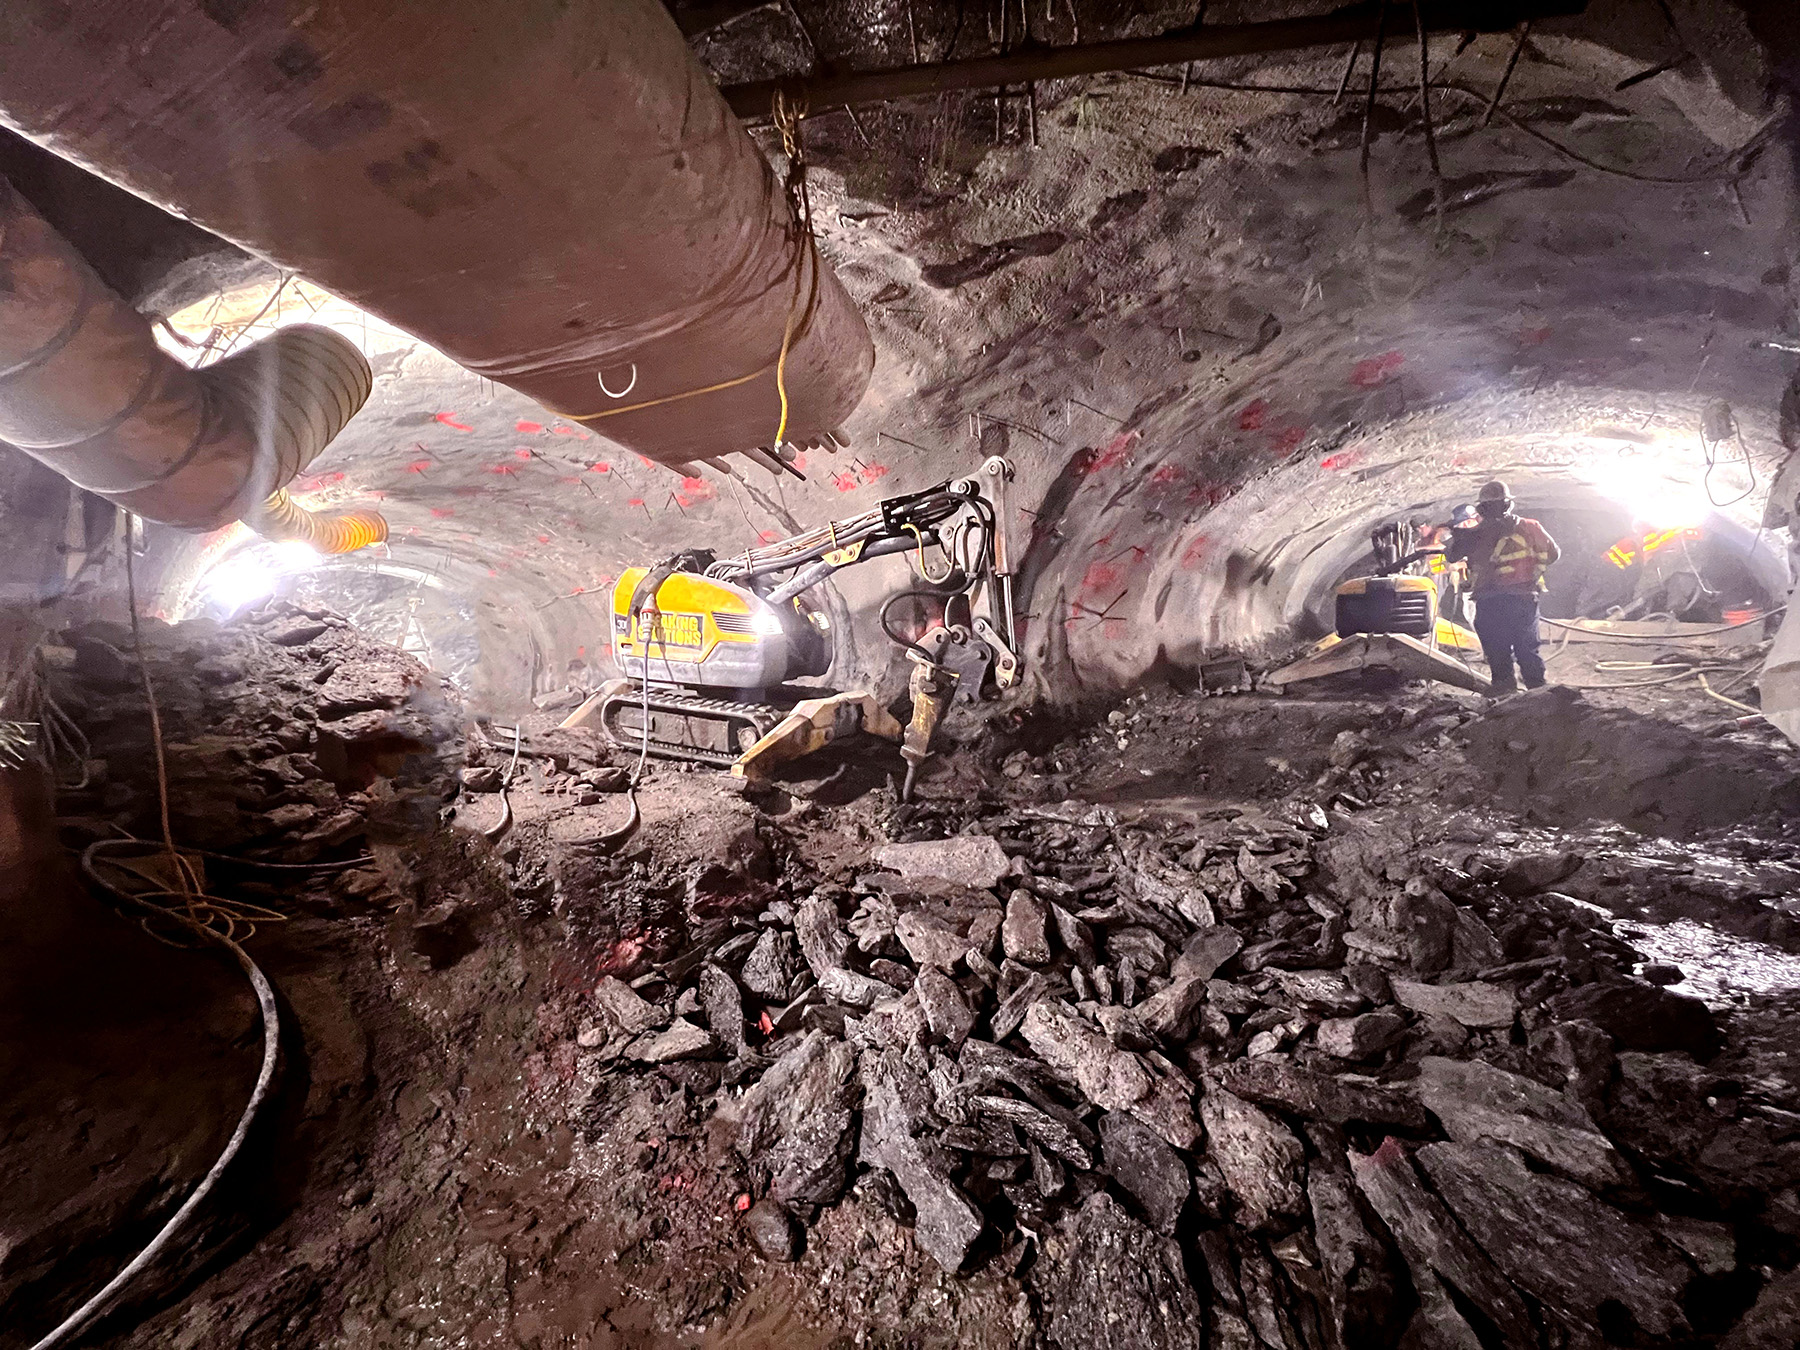
The system was designed and installed early in the process to allow crews to successfully excavate and demolish the century-old subway structure despite having limited documentation. Adaptive, real-time solutions were developed as conditions revealed themselves. The tunnel alignment ran adjacent to historical structures, and any movement could have caused irreversible structural damage. The team completed detailed geotechnical and structural assessments with rigorous real-time settlement monitoring to protect irreplaceable structures.
The protective shield system required approaches that balanced respect for historical significance with modern safety and accessibility standards. This challenge revealed that successful urban tunneling demands more than technical expertise: It requires understanding that the urban environment is a living system where past, present, and future infrastructure must coexist.
Precision excavation
The project team employed a sequential excavation method, which is a highly adaptable tunneling technique that systematically excavated and supported smaller tunnel sections to maintain ground stability. The entire alignment of the passageway tunnel fell within the zone of influence of adjacent structures. The STV team designed and installed a 40 ft temporary access adit that connected to the curved elbow section of the passageway. The adit extended northward, enabling contractors to have two headings (one west and one north) with distinct excavation and support sequences that could proceed simultaneously.
The excavation strategy followed a top heading and bench sequence that mandated that the tunnel sidewalls straighten to simplify excavation and ground support installation, eliminating curves along the tunnel spring lines. The inner corner of the curved elbow was preserved as a permanent pillar, a move that eliminated over-excavation, which could have compromised surrounding structures.
Ground support systems ensured tunnel face stability via low-angle steel rebar spiling (temporary pre-excavation reinforcement above the tunnel crown composed of near-horizontal members) that extended to nearly twice the tunnel advance length. Crews installed all reinforcements and support prior to each step.
The design team chose a primary tunnel support system composed of lattice girders and steel fiber-reinforced shotcrete — materials that provided immediate support and worked within complex geometries. In areas where standard lattice girders could not be installed, particularly the curved elbow section, the project team employed a modified system of reinforced ribs of shotcrete that effectively distributed stress throughout the structure and maintained flexibility to adapt to irregular geometries.
For bench excavation, work crews used near-vertical preinstalled rebar reinforcement in the top heading to minimize overbreak during controlled, low-vibration blasting operations. Mechanical excavation took longer than blasting, but it offered better overbreak control and more precise tunnel profiling, which was highly beneficial for ensuring stability in areas with shallow rock cover. STV used electric-powered Brokk machines for the staged excavation to minimize ventilation needs and accommodate space limitations.
Sequential excavation proved exceptionally well-suited for this environment, allowing work crews to make consistent progress while maintaining structural integrity throughout construction. The combination of advanced adaptive construction methods and analysis (discussed below) created a framework that could be applied to similar dense urban infrastructure environments.
Advanced analysis in 3D
The project’s complex 3D geometry and proximity to adjacent structures made conventional 2D analysis inadequate. Traditional analysis would have required extensive assumptions that reduced result reliability to unacceptable levels, so the project team used 3D finite element analysis throughout the design phase.
The finite element model served multiple critical functions. It assessed stress redistribution in the tunnel lining and the excavation support systems, particularly at connections to existing structures and those adjacent to active infrastructure. Additionally, the model evaluated load paths and interactions among the temporary supports, permanent linings, and adjacent structural elements in sections where space constraints required unconventional geometries and alternative construction sequencing.
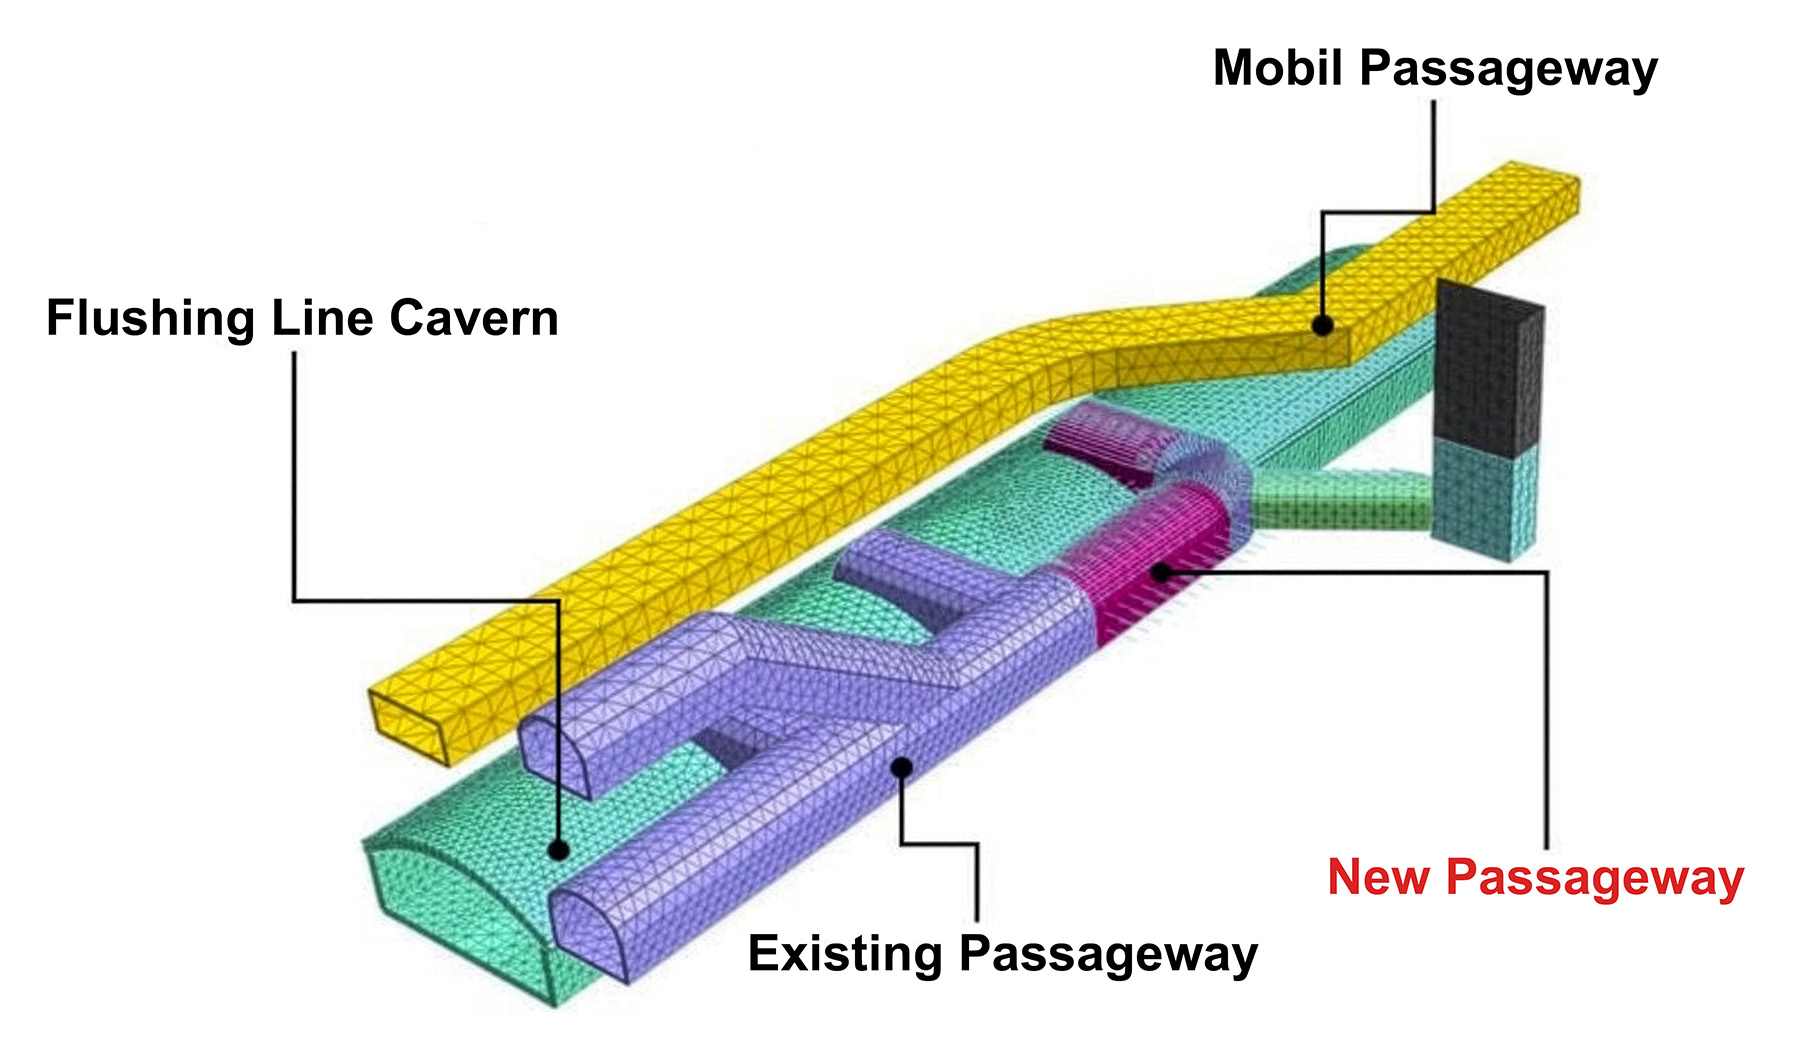
Most importantly, the 3D model enabled the engineers to confidently design the shotcrete linings and reinforcements to adjust thickness, reinforcement densities, and construction sequencing based on predicted stress concentrations and deflection envelopes. This proved instrumental when working within tolerance limits that provided no margin for overly conservative design approaches that might have interfered with adjacent infrastructure.
Throughout construction, the designers cross-checked the 3D analysis results against field geotechnical and structural monitoring data, confirming stress distribution and displacement trends in real time. While some discrepancies between predicted and measured displacements remained due to modeling limitations in replicating realistic excavation effects, the overall deformation patterns provided invaluable tunneling guidance that enhanced safety and efficiency.
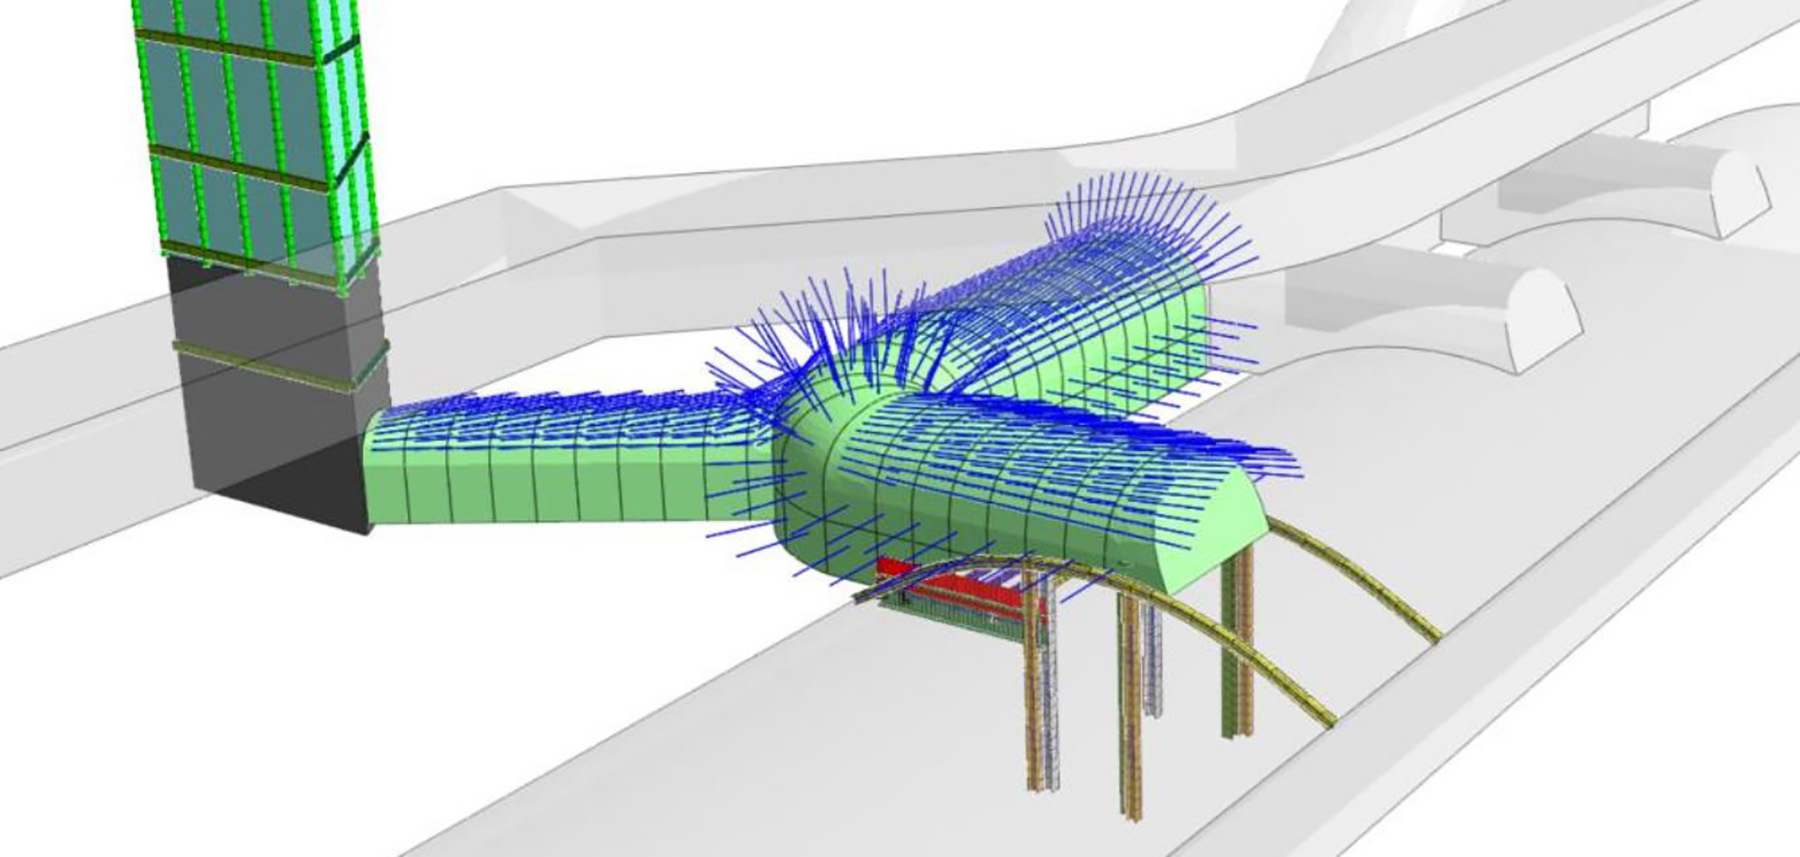
The model functioned as a live coordination platform between geotechnical and structural disciplines. Structural instrumentation data — from strain gauges and displacement sensors — were continuously compared with finite element analysis predictions to validate assumptions and trigger localized reinforcement or construction staging modifications when needed. This continuous monitoring approach enhanced the engineers’ understanding of groundwater levels, rainfall, and East River tidal effects on Manhattan-area structures, providing insights that will inform urban construction efforts throughout the region.
Logistics in urban constraints
The logistical challenges of working beneath one of Manhattan’s busiest intersections required coordination that went far beyond typical construction management.
Steel beams and columns had to be custom designed for tight space requirements. Opening temporary shafts and connection tunnels caused additional construction challenges. Material delivery and equipment movement demanded careful coordination with street-level activities and transit operations, creating a complex scheduling matrix that had to account for subway service patterns, street traffic cycles, and pedestrian flow variations throughout different times of the day and week.
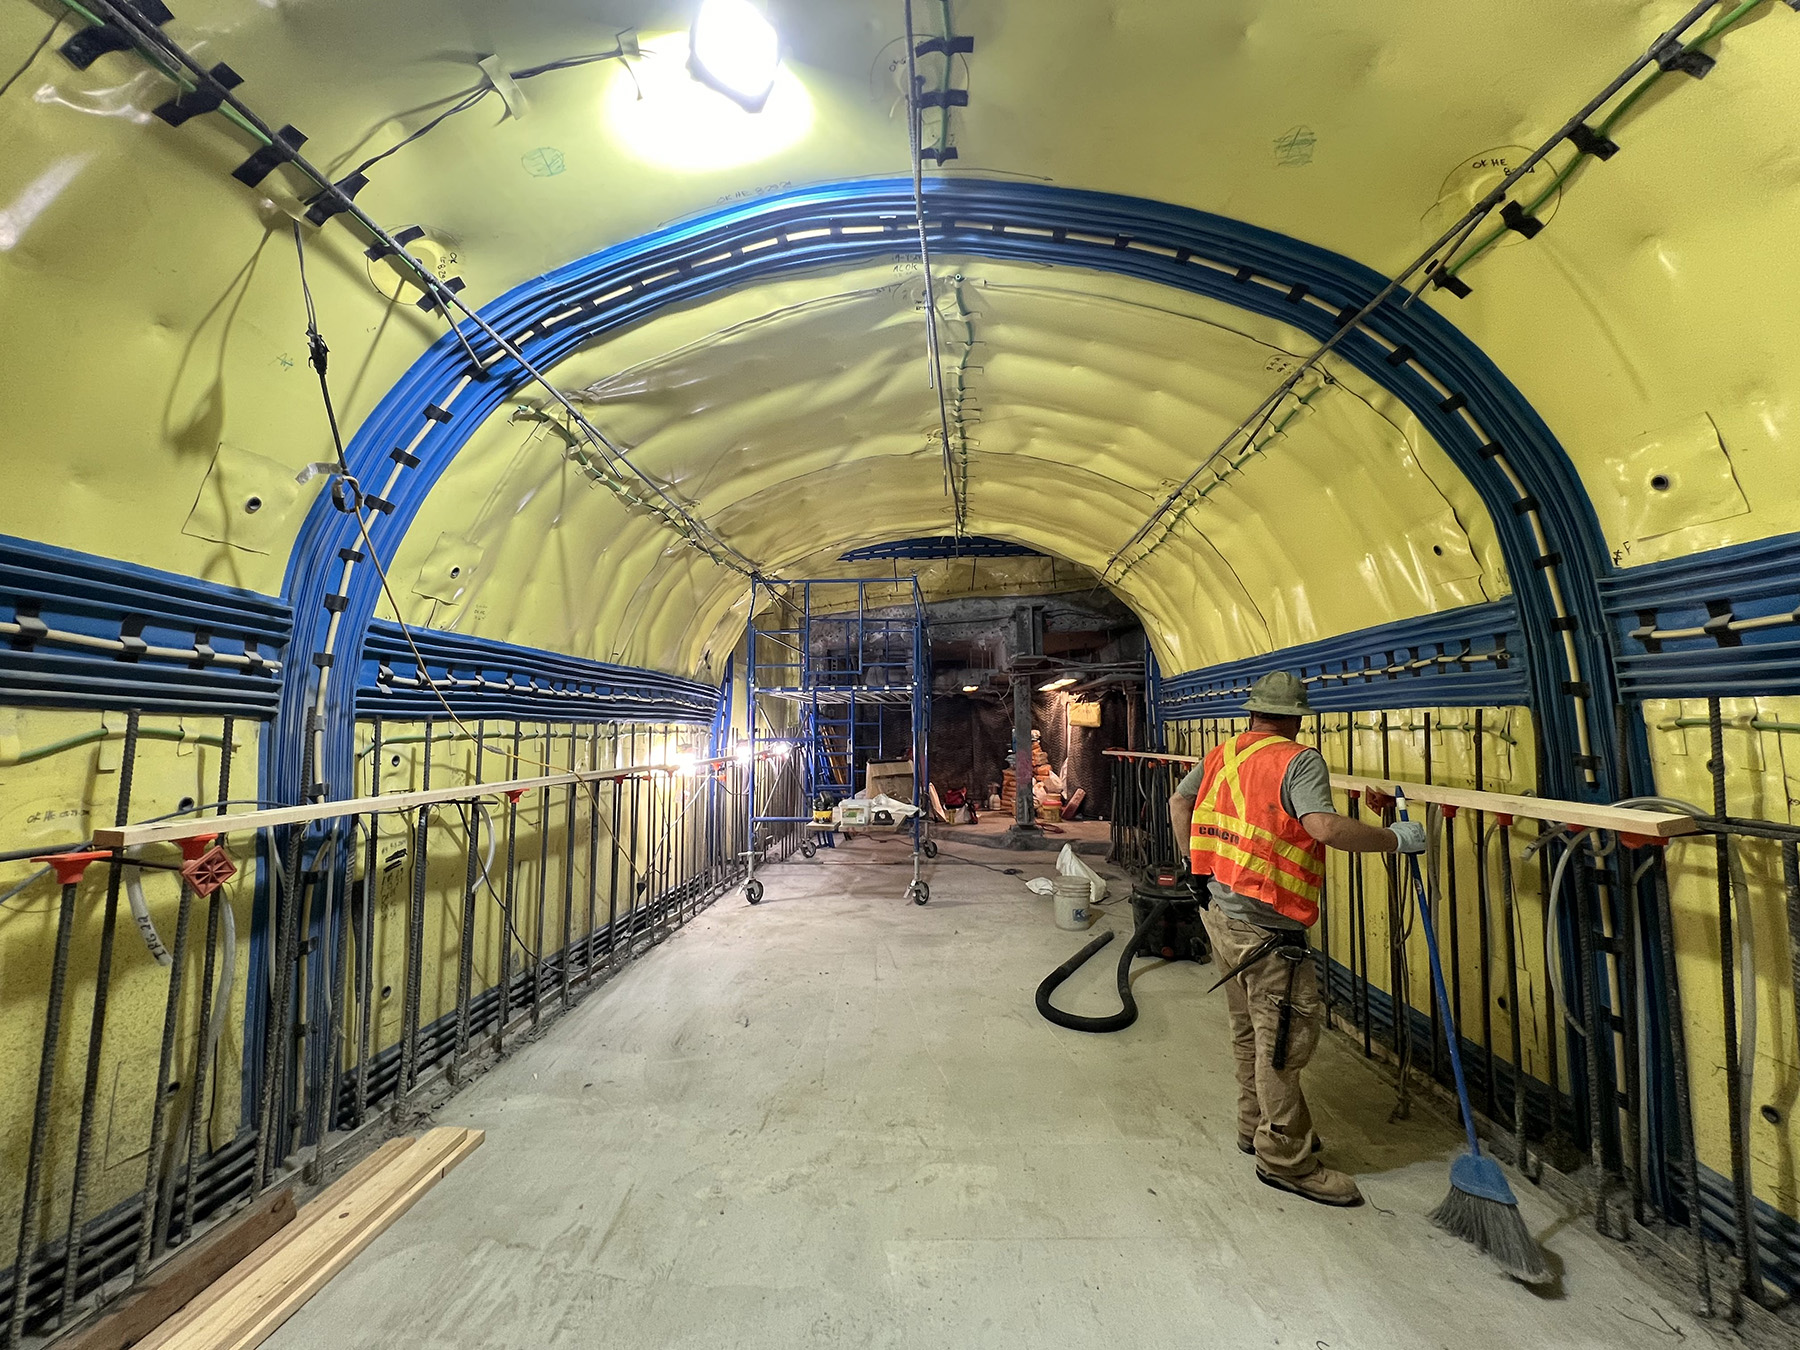
The L-shaped junction that was presented in the preliminary design was modified to a curved-elbow shape to minimize stress concentrations in the structure. With limited pre-excavation ground-improvement options available, the design focused on supporting and reinforcing the tunnel to limit displacement and minimize groundwater inflow that could affect surrounding infrastructure or produce surface settlement issues.
Adaptive design
Tunnel support schemes and charts based on rock mass classification systems, such as the Q-system, were referenced during design, but the tunnel reinforcement and support systems were revised to reflect site-specific ground conditions.
The team maintained protocols to avoid excessive plastic deformation that could have caused long-term risks to adjacent structures and utilities, leading to permanent ground displacement.
Evolving urban construction
This project represents more than another infrastructure upgrade. It demonstrates what becomes possible when engineering expertise, innovative technology, and meticulous planning converge to solve complex urban challenges. Each decision had to account for Manhattan’s intricate subsurface infrastructure, the historical significance of existing structures, and the absolute requirement for the operational continuity that defines modern urban life in New York City.
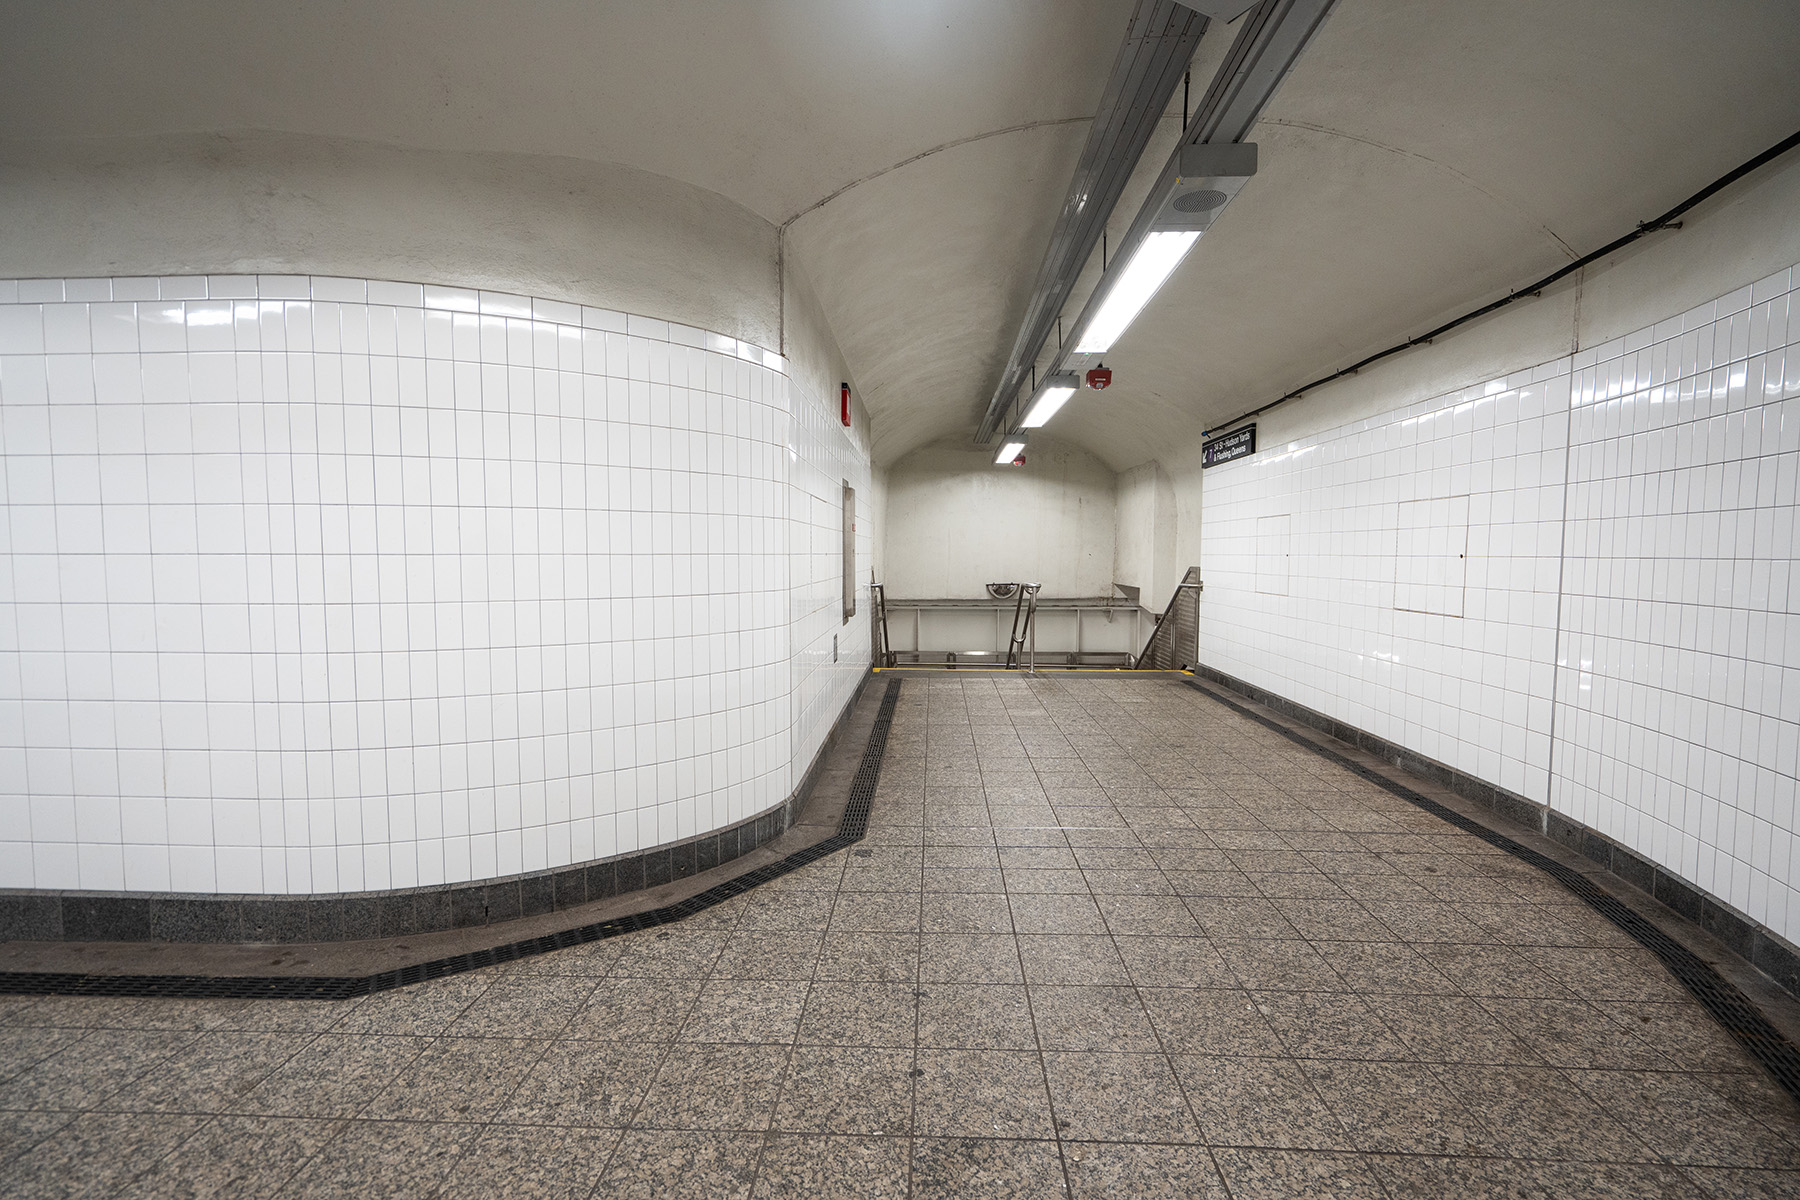
The integration of advanced 3D modeling with real-time monitoring created feedback loops that enhanced safety and efficiency, ensuring tunnel structural integrity under variable and evolving loads. Completing this work while maintaining subway operations and prioritizing safety throughout construction demonstrates the power of adaptive engineering. As urban areas continue evolving, projects like this will become increasingly common, requiring engineering approaches that work within existing infrastructure constraints while meeting modern performance requirements.
For those of us who worked deep beneath Manhattan’s streets, threading this needle represents the very best of what our profession can achieve when precision, innovation, and determination converge in service of the public good.
Kevin Moon is vice president and geotechnical and tunneling engineering director at STV.
Kivanc Oncu, P.E., PMP, is a senior project manager at STV.
Frank Pepe, P.E., M.ASCE, is senior vice president and national director of tunneling and geotechnical engineering at STV.
Hamid Rezaei, P.E., is vice president and national technical director of underground structures at STV.
This article first appeared in the September/October 2026 issue of Civil Engineering as “Reimagining Underground Manhattan.”


