
By Leslie Nemo
The office buildings were the world’s two tallest when completed. They reached their heights with the help of ingenuity and research.
When the World Trade Center was first suggested in New York City, the plan was not to build the world’s tallest building twice over. The idea for a pair of matching towers did not materialize until the architect was well into the design iteration process. But by the time the project was completed in 1972, the new development was home to two 110-floor buildings that — at 1,368 ft (north tower) and 1,362 ft tall (south tower) — set a new standard for skyscrapers.
Beyond their height, the buildings were innovative in ways that passersby or the buildings’ own occupants might not have realized. The foundation construction method was untested in the United States, for example, and the philosophy behind the internal support system had only ever been used on two structures, both of which were less than half the size of one tower. “There are a number of things that were unique about the construction of the Trade Center that were new engineering marvels at the time,” said Charles Maikish in an interview with Civil Engineering. Maikish was a freshly hired construction inspector for the Port Authority of New York and New Jersey at the time of construction and eventually became the agency’s director in 1990.
The idea for one place to concentrate much of New York City’s commerce did not start with David Rockefeller, a scion of the prominent American family and president of Chase Manhattan Bank. However, it was his pursuit of the idea that turned into the World Trade Center. In 1958, Rockefeller founded the Downtown-Lower Manhattan Association. The organization of corporate leaders was dedicated to making its stretch of Manhattan more attractive to other businesses, and it commissioned studies from Skidmore, Owings & Merrill, a preeminent engineering and architecture firm, to see what changes in the area might do the trick.
One recommendation — a piece of the plan Rockefeller liked in particular — was to build a dedicated international trade mart, exhibition hall, and commercial space. As the Downtown-Lower Manhattan Association circulated its commissioned reports to a receptive audience of state and city officials, the proposals came with another recommendation: that the Port Authority be responsible for determining exactly where the funds to build it would come from and how it would be built, operated, and maintained, according to Leonard I. Ruchelman in his book The World Trade Center: Politics and Policies of Skyscraper Development. Undaunted, the agency took up the responsibility, and in 1961 it released its own plan for a cluster of world trade buildings on the east side of Manhattan.
The agency needed authorization from the New Jersey and New York legislatures before it could move forward. On January 22, 1962, the two states and the Port Authority reached an agreement. The complex would be built on the west side of Manhattan, and the Port Authority would take over operations of the bankrupt Hudson and Manhattan Railroad. The World Trade Center and the train line that would become known as the Port Authority Trans-Hudson Corporation, or PATH, were on their way.
One of the next steps was finding an architect. A number of names were considered, one of them being Minoru Yamasaki. Born in Seattle in December 1912, Yamasaki had not completed a skyscraper when he was added to the shortlist of candidates for the lower Manhattan project. But the finished structures he had designed across the U.S. included the science pavilion at the Century 21 Exposition in Seattle, a building that Guy Tozzoli, Port Authority world trade department director, had visited and fallen in love with, according to Dale Allen Gyure, author of Minoru Yamasaki: Humanist Architecture for a Modernist World. Tozzoli’s appreciation of the building might be part of the reason why Yamasaki ended up being considered. In September 1962, the Port Authority gave the job to Yamasaki.
In his proposals, Yamasaki had requested that the firm of Worthington, Skilling, Helle & Jackson be the engineers. Yamasaki & Associates had worked with the firm on other projects, and after interviewing several other candidates, the Port Authority agreed with Yamasaki. The firm signed on to the World Trade Center the same month as Yamasaki, with Leslie Robertson, P.E., S.E., Dist.M.ASCE, becoming the chief structural engineer. The sheer volume of work to do was larger than Yamasaki’s firm could handle, so Emery Roth & Sons came on as associate architects.
The Port Authority’s engineering department was responsible for the foundation engineering. Buildings of this scale needed to rest on Manhattan schist, which at the chosen site sat under 70 ft of rubble, sand, silt, and clay. Construction teams adopted a technique patented in Italy: the slurry wall method. Starting in August 1966, clamshell excavators carved out trenches at the project site, eventually hitting bedrock, “at which point a rock chisel was used to cut a keyway into the rock,” according to the 9/11 Memorial online article “Slurry Wall: Behind the Engineering Feat That Made the WTC Possible.”
The equipment dug sections that were 3 ft thick, 22 ft wide, and 70 ft deep, into which they poured a bentonite clay slurry, which was a “liquid clay dense enough to keep out groundwater and hold the walls of the excavation from collapsing,” per the 9/11 Memorial article. Next, a steel cage was lowered into the slurry trench, and concrete was pumped to the trench’s bottom, displacing the clay slurry, which was recycled for subsequent sections of the wall. Repeating the excavation process about 158 times created a reinforced-concrete perimeter enclosing the site of the towers and several other buildings.
Four sides of the completed slurry wall system provided a closed rectangular shape and allowed teams to begin excavating the 16-acre interior, known as “the bathtub.” As crews made progress removing more than 1.2 million cubic yards of soil and rock, they installed layers of tiebacks to ensure lateral support for the wall. Sleeves drilled through the slurry structure allowed teams to insert anchors extending at an angle 30 ft to 35 ft into bedrock. After they were grouted and set, the anchors were stressed, a process that continued until bedrock was hit and 1,500 total high-strength tiebacks had been inserted. “It was all anchored into the rock behind the site, which allowed you the freedom to construct unimpeded,” explained Maikish.
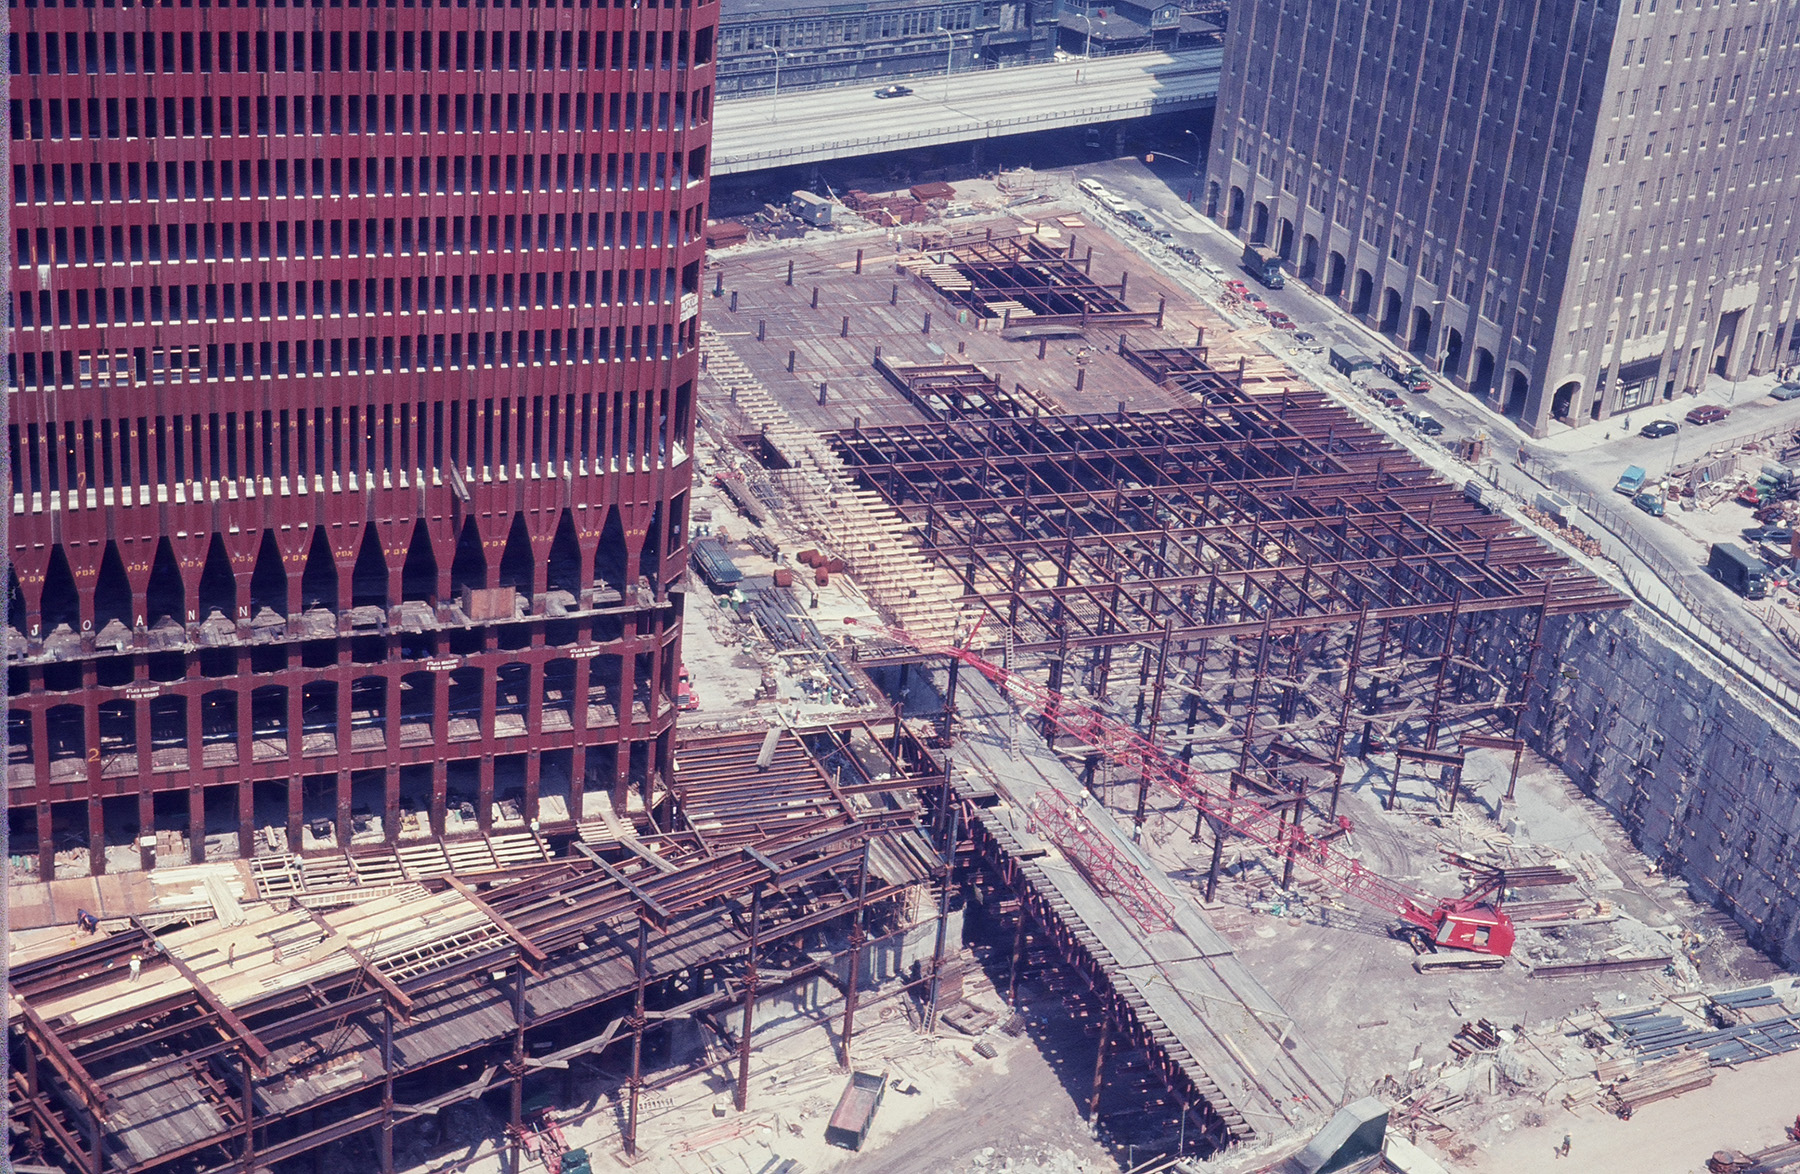
Workers drove the excavated material west, to the site of some old piers, where it was dumped behind a cellular steel cofferdam that would eventually make up a new stretch of Manhattan real estate known today as Battery Park City — about 23.5 acres.
For the south tower, work had to proceed around the existing PATH rail tracks. The bathtub would surround part of the rail tracks, and the World Trade Center foundation went deeper than the existing tunnel. Teams installed transfer trusses to support the rail tube, which stretched across the worksite over the heads of any workers on the bathtub floor.
Unlike previous skyscrapers, the Twin Towers did not have columns cutting through the floor space. Instead, support for gravitational loads was split between the exterior walls and columns at the building’s core. What’s more, the exterior walls were also designed to resist lateral loads in what was called a stiffened-tube or framed-tube design. The exterior walls with closely spaced columns formed a stiff tube. The north and south towers “were the first super high-rise steel buildings that were designed using the framed-tube concept,” according to the National Institute of Standards and Technology in its World Trade Center fire safety report, “Design, Construction, and Maintenance of Structural and Life Safety Systems.”
Part of gauging the design needs of the Twin Towers included wind tests. Armed with information that included more than 200 years’ worth of weather data from the East Coast and feedback from anemometers mounted on three buildings in lower Manhattan, the engineering teams put models of the World Trade Center to boundary-layer tests to determine the towers’ sensitivity to wind. The models were first tested at a wind tunnel facility built at Colorado State University before going through a second round of testing at the National Physical Laboratory in England. These efforts made the buildings at the World Trade Center one of the first to be subjected to boundary-layer wind tunnel testing.
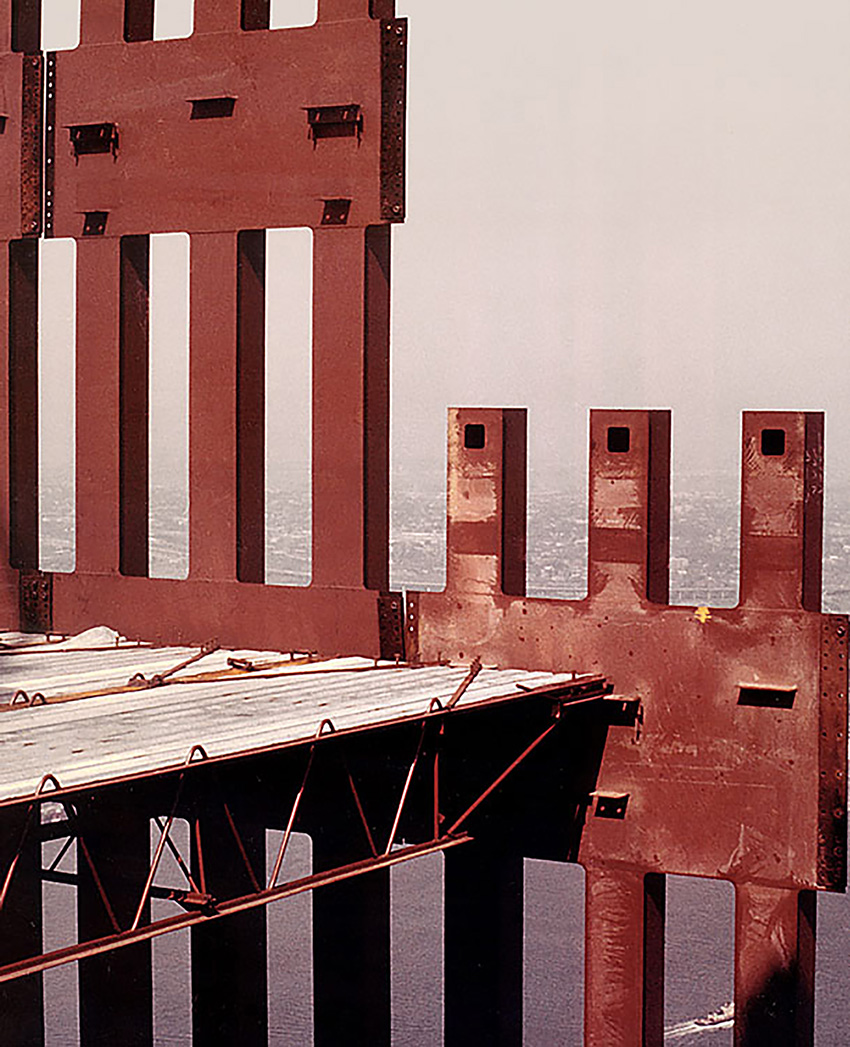
The towers’ exterior wall columns ran as box columns spaced 10 feet on center until the fourth floor. However, between the fourth and sixth floors, the column spacing changed to a three-column design spaced at 3 ft 4 in. on center, which became known as the “tree junctions,” according to the report “World Trade Center Structural Engineering Investigation.” From the seventh floor up, the 3 ft 4 in. spacing remained in place. This facade and the narrow windows it created, Yamasaki thought, would make the office space more tolerable to people with a fear of heights — including Yamasaki himself.
Columns closer to the corners were made of stronger steel. While more than 12 grades of steel were used in the perimeter walls across the two buildings, the structures had different orientations and were under different wind pressures, so all eight faces required different levels of strength in different locations. At the buildings’ cores, three-story-tall column bases weighing about 50 tons were set on grillage plates and concrete placed onto Manhattan schist. From the bases rose structural steel box member columns, which would encompass a core that would hold stairwells, elevators, bathrooms, and other facilities.
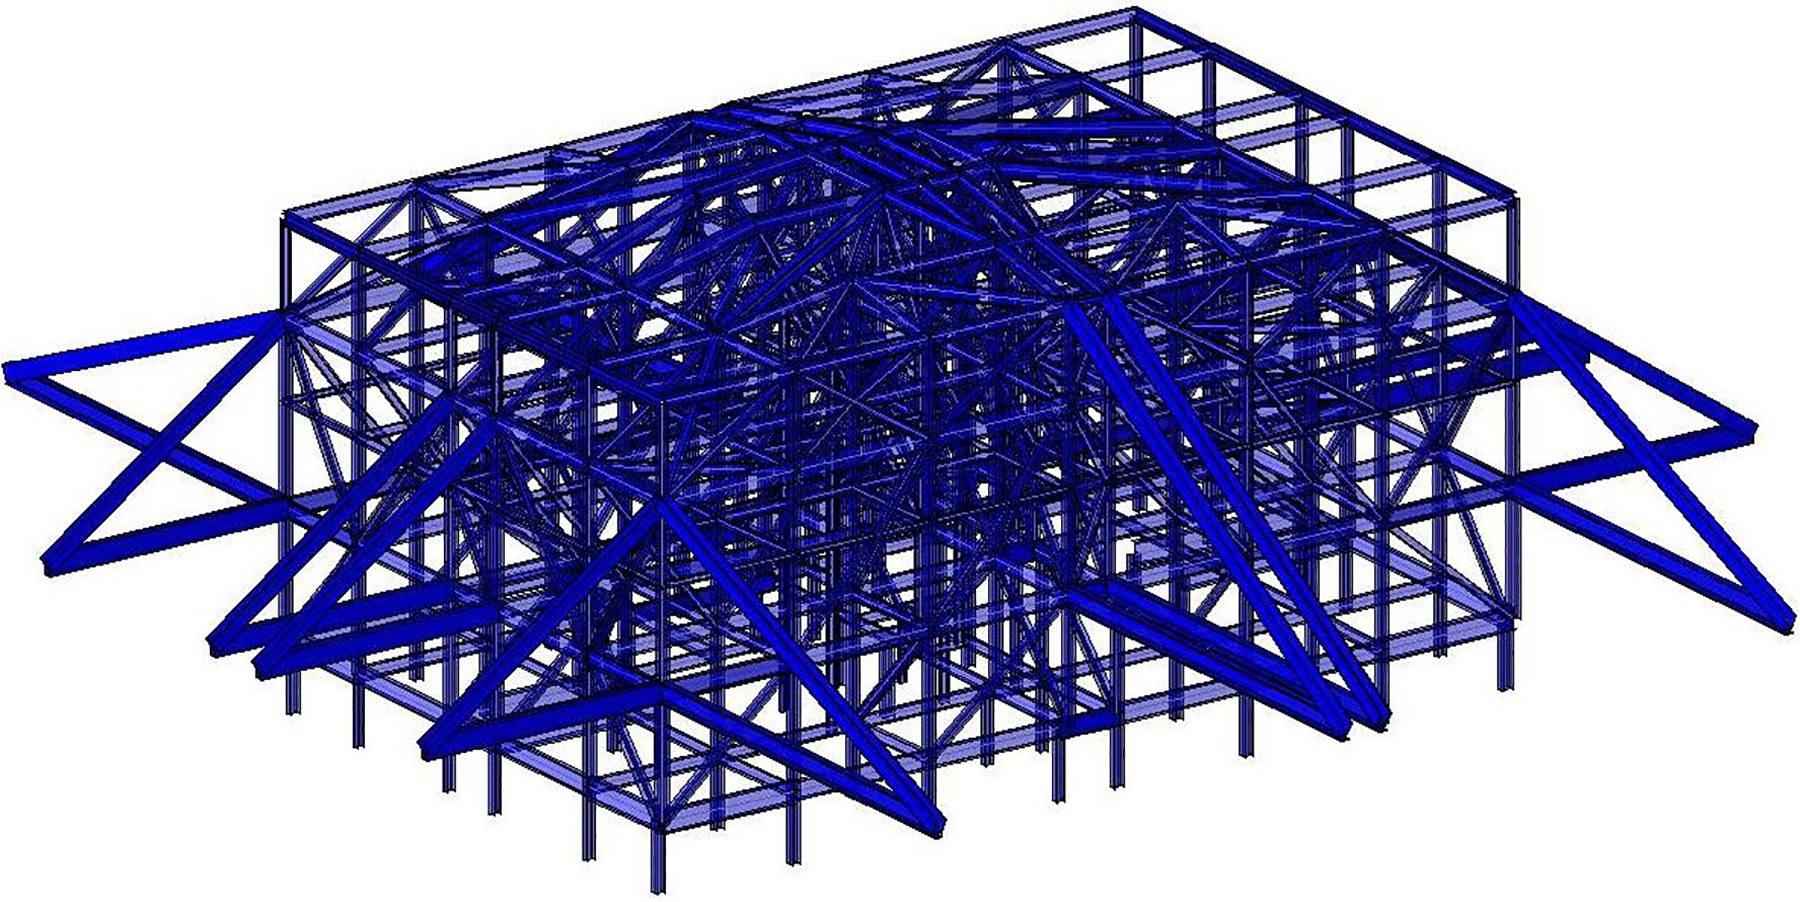
Connecting the exterior steel to the interior cores were steel trusses running about 36 ft or 60 ft in length. The trusses supported corrugated decking and lightweight concrete slabs to create the floors of the buildings, and they added lateral stability to the columns. Also connecting the interior and exterior components was a hat truss of diagonal segments of W12 or W14 wide flange steel members. This structural addition was added largely to support TV antennas on the top of each building (only one, the north tower, ended up with the television equipment). But the hat truss also had other benefits, like helping limit differential thermal displacement.
After bids from U.S. Steel and Bethlehem Steel fell through, the Port Authority ended up sourcing the metal from 39 fabricators across the nation. Laclede Steel Co. manufactured the floor trusses, for example, while Stanray Pacific Corp. made the box core columns and some built-up beams from the ninth floor up to the roof, and the Pittsburgh-Des Moines Steel Co. fabricated the distinctive column trees from elevation 363 ft to the splice at the ninth floor, according to the NIST report.
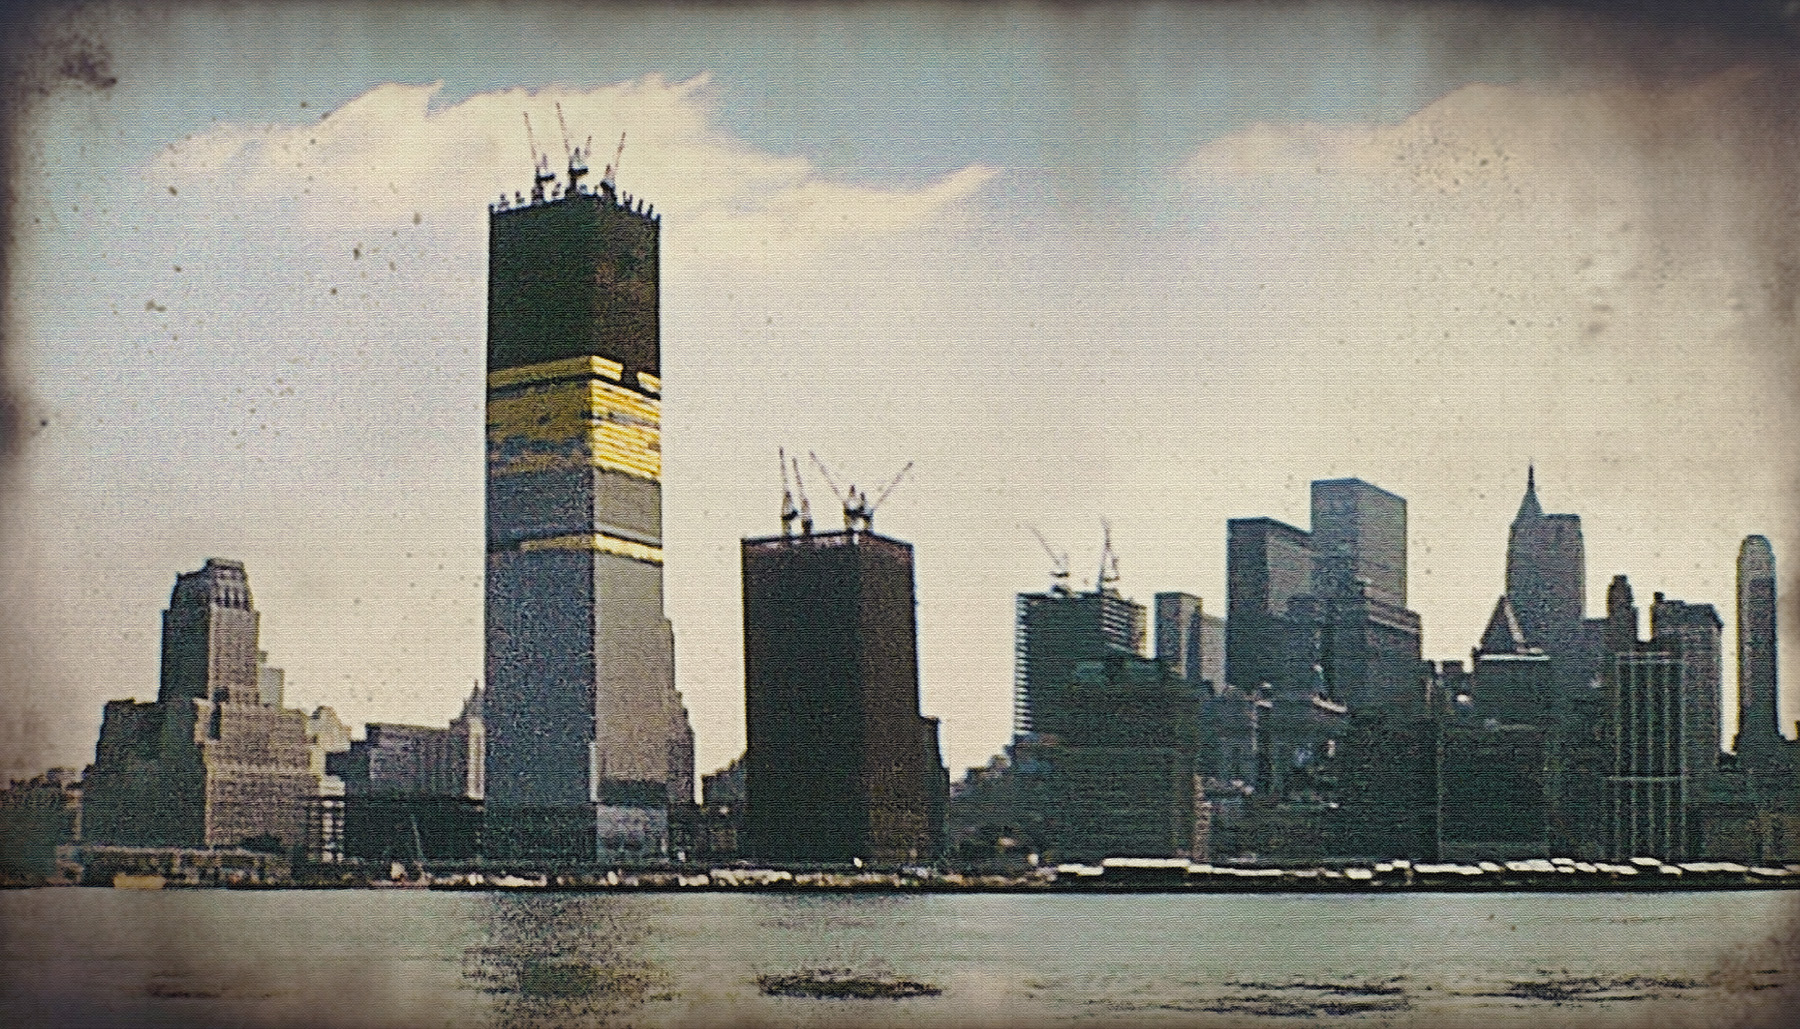
Once the steel reached New Jersey from its various points of origin, workers welded pieces into prefabricated components. For each floor of the Twin Towers, the trussing — with corrugated decking and utility ducts attached — arrived in lower Manhattan in about 32 pieces, while the exterior walls arrived in segments typically three columns wide and three floors tall. When it was time to add a new piece of flooring or wall to the structure, workers called up the right prefabricated pieces from the New Jersey storage site by preassigned code number.
Hoisting the pieces of the Twin Towers into place were eight “kangaroo” cranes imported from Australia by the Karl Koch Erecting Co., the project’s steel erector. These cranes were able to lift heavier loads than other types and were quicker, per the multipart web series Building Fast and Slow, “Part IV: Construction of the World Trade Center,” by Brian Potter. The kangaroo cranes were perched atop towers and hydraulic jacks, and as construction grew taller, crews could remove the supports keeping the crane in place and work the jacks so that the cranes “jumped” to higher positions, per Maikish.
As construction proceeded between floors 7 and 107, crews also installed 104 viscoelastic damping units per floor (about 10,000 per tower). The majority were installed between the bottom chord of the floor trusses and the exterior wall columns. These pieces of rubber, sandwiched between steel, were a later addition to the design. If the building was destined to move in the wind, how much sway would be too much for occupants to handle? Finding nothing in existing literature about human perception of motion in buildings, the engineering team landed on conducting its own tests.
More specifically, the team called psychologist Paul Hoffman, Ph.D., at the Oregon Research Institute, for help. The behavioral research center invited people into what seemed like a standard office building for vision tests — except the fake optometrist office was rigged to sway side to side. Hoffman and his team ramped up the sway of the building over the course of every eye exam, recording when unwitting study participants noticed the movement.
The building could sway a maximum of about 11 in., Hoffman and his colleagues learned, before people reported a sensation of motion. After the fake optometrist study was conducted a second time, in a Lincoln Tunnel ventilation room, the project team made changes to the plans, including adding the viscoelastic dampers to absorb some of the buildings’ oscillation energy.
The Twin Towers opened in phases, along with the rest of the World Trade Center. On December 16, 1970, the first tenants moved into the north tower — a week before the building was topped off. The south tower saw its first occupants in January 1972. In between, the World Trade Center terminal for the new PATH trains opened.
Not everything about the towers’ construction and design worked out as planned. When crews first started working on the bathtub excavations and inserting the tiebacks, the cables being fed into the pipe began to pull under their own weight, Maikish said. The giant spool spun wildly and flew out of its cradle. “Nobody figured they had to put a brake on the spool!” Maikish said. “They all hit the deck.”
There also were not enough skilled workers for the job: Project planners had wanted to top out at about 5,000 tradespeople, but at most there were 3,600 at the site, per Ruchelman.
Other issues were more lighthearted: Workers cracked open a long-buried crate of booze that had been unearthed during excavation and were drinking it with their lunches before project management confiscated the remains. Another issue involved the soap: Both towers were supposed to have a single conduit supplying hand soap down the length of the building so that maintenance staff never had to fill individual dispensers — until the suds corroded their own lines and started seeping out of the walls, Maikish said.
Though the towers themselves were poorly received by architecture critics who claimed they were too tall, their height was made possible in part by an enthusiasm toward research and experimentation in building construction that marked these skyscrapers and others of the era, including the soon-to-follow Willis Tower (then called the Sears Tower) and Hancock Tower in Chicago.
“I have to tell you, they were a fantastic client,” said Robertson of the Port Authority in an interview recorded by the Skyscraper Museum. “The money that they put into research would be extremely difficult to get out of a typical developer, but they understood the need for this because we were creating a new kind of building.”
The willingness to set new standards ensured that the Twin Towers live on today through the design of other buildings.
SIDEBAR
Cutting-edge features
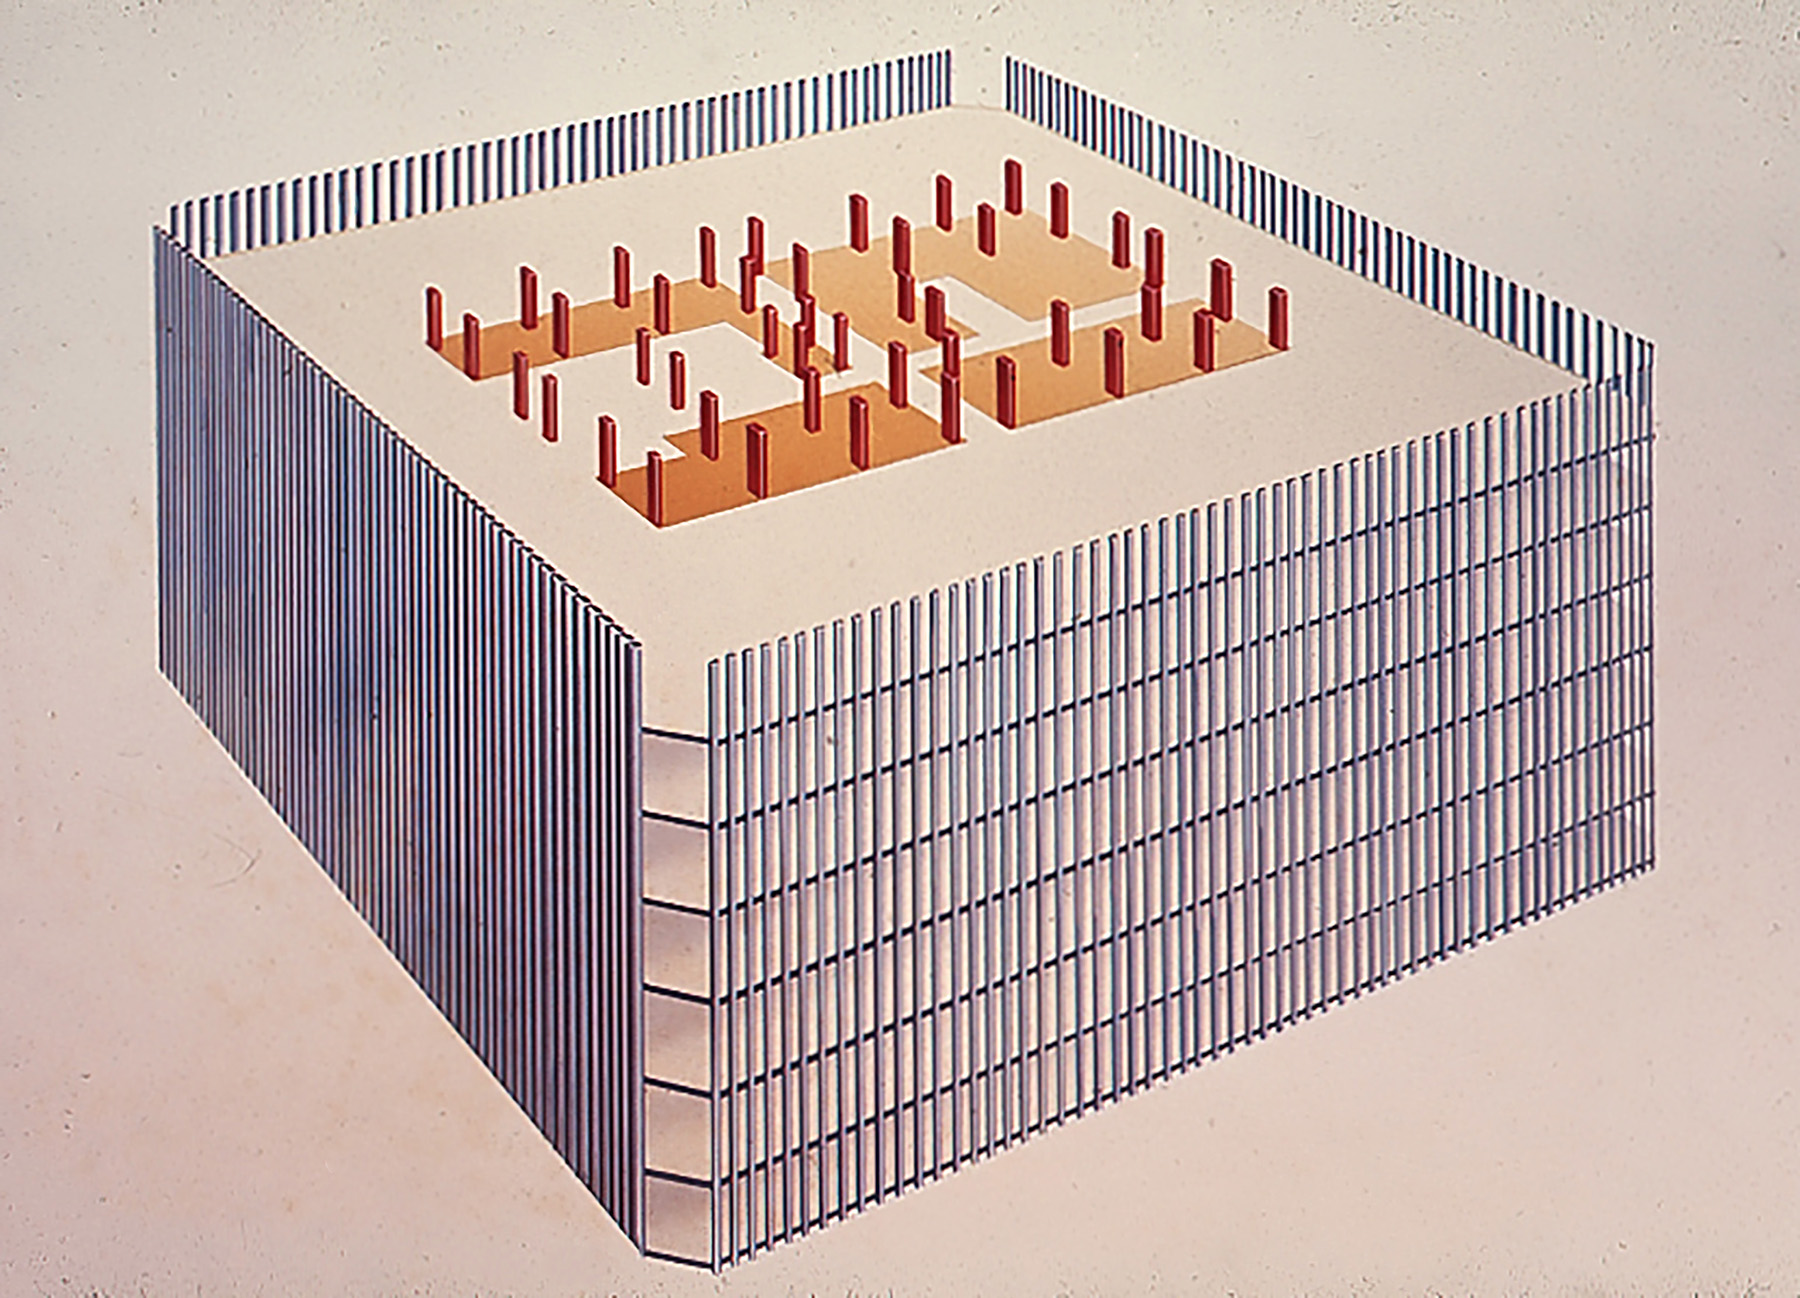
- Application of a framed-tube system to resist lateral loads.
- Uniform exterior column geometry, which was maintained over most of the height of the 110-story buildings by using 12 different grades of steel.
- Use of deep spandrel plates as beam elements connecting perimeter columns.
- Use of long-span composite steel trusses for the floor system to develop diaphragm action in super-tall buildings and to develop composite action by extending truss diagonals into the concrete slab.
- Application of sprayed fire-resistive materials on open-web steel trusses for fire protection.
- Application of viscoelastic dampers connecting the floor trusses to the perimeter framed-tube system to control dynamic response.
- Use of wind tunnel test data to establish the wind loads used in the design of the towers.
Reproduced from Section 6.1 Innovative Features from the National Institute of Standards and Technology report “Federal Building and Fire Safety Investigation of the World Trade Center Disaster: Design, Construction, and Maintenance of Structural and Life Safety Systems” by H. S. Lew, Richard W. Bukowski, and Nicholas J. Carino.
Sources
The Unexpected Benefits of Basic Science by Etienne Benson
A Brief History of the World Trade Center Towers by John E. Fernandez
Minoru Yamasaki: Humanist Architecture for a Modernist World by Dale Allen Gyure
World Trade Center Structural Engineering Investigation by Matthys Levy, P.E., and Najib Abboud, Ph.D.
Federal Building and Fire Safety Investigation of the World Trade Center Disaster: Design, Construction, and Maintenance of Structural and Life Safety Systems by H. S. Lew, Richard W. Bukowski, and Nicholas J. Carino
A Remembrance: The World Trade Center Towers and the Engineers Who Designed Them by Jon D. Magnusson, P.E., S.E., F.SEI, NAE, Dist.M.ASCE
Interviews with Charles Maikish and Jon D. Magnusson, P.E., S.E., F.SEI, NAE, Dist.M.ASCE
Tall Buildings by Guy Nordenson
Building Fast and Slow, Part III: Design of the World Trade Center by Brian Potter
Building Fast and Slow, Part IV: Construction of the World Trade Center by Brian Potter
The World Trade Center: Classics of American Architecture by Anthony W. Robins
The World Trade Center: Politics and Policies of Skyscraper Development by Leonard I. Ruchelman
Giants: The Twin Towers and the Twentieth Century
History of the World Trade Center: Legacy & Milestones
Minoru Yamasaki from Britannica
Slurry Wall: Behind the Engineering Feat That Made the WTC Possible
World Peace Through World Trade
World Trade Center Facts and Figures
World Trade Center “Bathtub”: From Genesis to Armageddon by George J. Tamaro
Editor’s note: This article does not come close to covering the depth and breadth of the conceptualization, design, and construction of the towers, nor does it give any details of what happened on September 11, 2001. For outstanding coverage encompassing the events of that day and other aspects, see the September/October 2021 issue of Civil Engineering.
Leslie Nemo is a journalist based in Brooklyn, New York, who writes about science, culture, and the environment.
This article first appeared in the September/October 2026 issue of Civil Engineering. To learn more about civil engineering history and ASCE’s Historic Civil Engineering Landmark Program, visit the Historic Landmarks page.