By Jenny Jones and Celeste C.B. Bennett
Of the 12 projects that were recognized with honors as part of the Society’s Outstanding Civil Engineering Achievement Awards, four earned top marks, bringing modern engineering and technology solutions to highly constrained environments.
Taking the top spot, the Seattle Aquarium’s Ocean Pavilion rose from a tight site to create a new icon along the city’s waterfront. Designed with 3D modeling, the freeform building ties into two other city projects that were under construction simultaneously.
The Lake Washington Ship Canal Large Lock Miter Gate Replacement near Seattle and the Hyperion Advanced Water Purification Facility in Los Angeles tied for silver. Both upgrades involved careful project sequencing to avoid operational disruptions and advanced modeling technology to ensure the completed projects aligned with existing structures.
And earning bronze, New York City’s Central Business District Tolling Program used machine learning and neural network processing to create a tolling district in a dense urban environment without overwhelming it with new infrastructure.
2026 OCEA Award Winner
The Seattle Aquarium’s Ocean Pavilion
Engineer of record: Jay Taylor, P.E., S.E., Magnusson Klemencic Associates
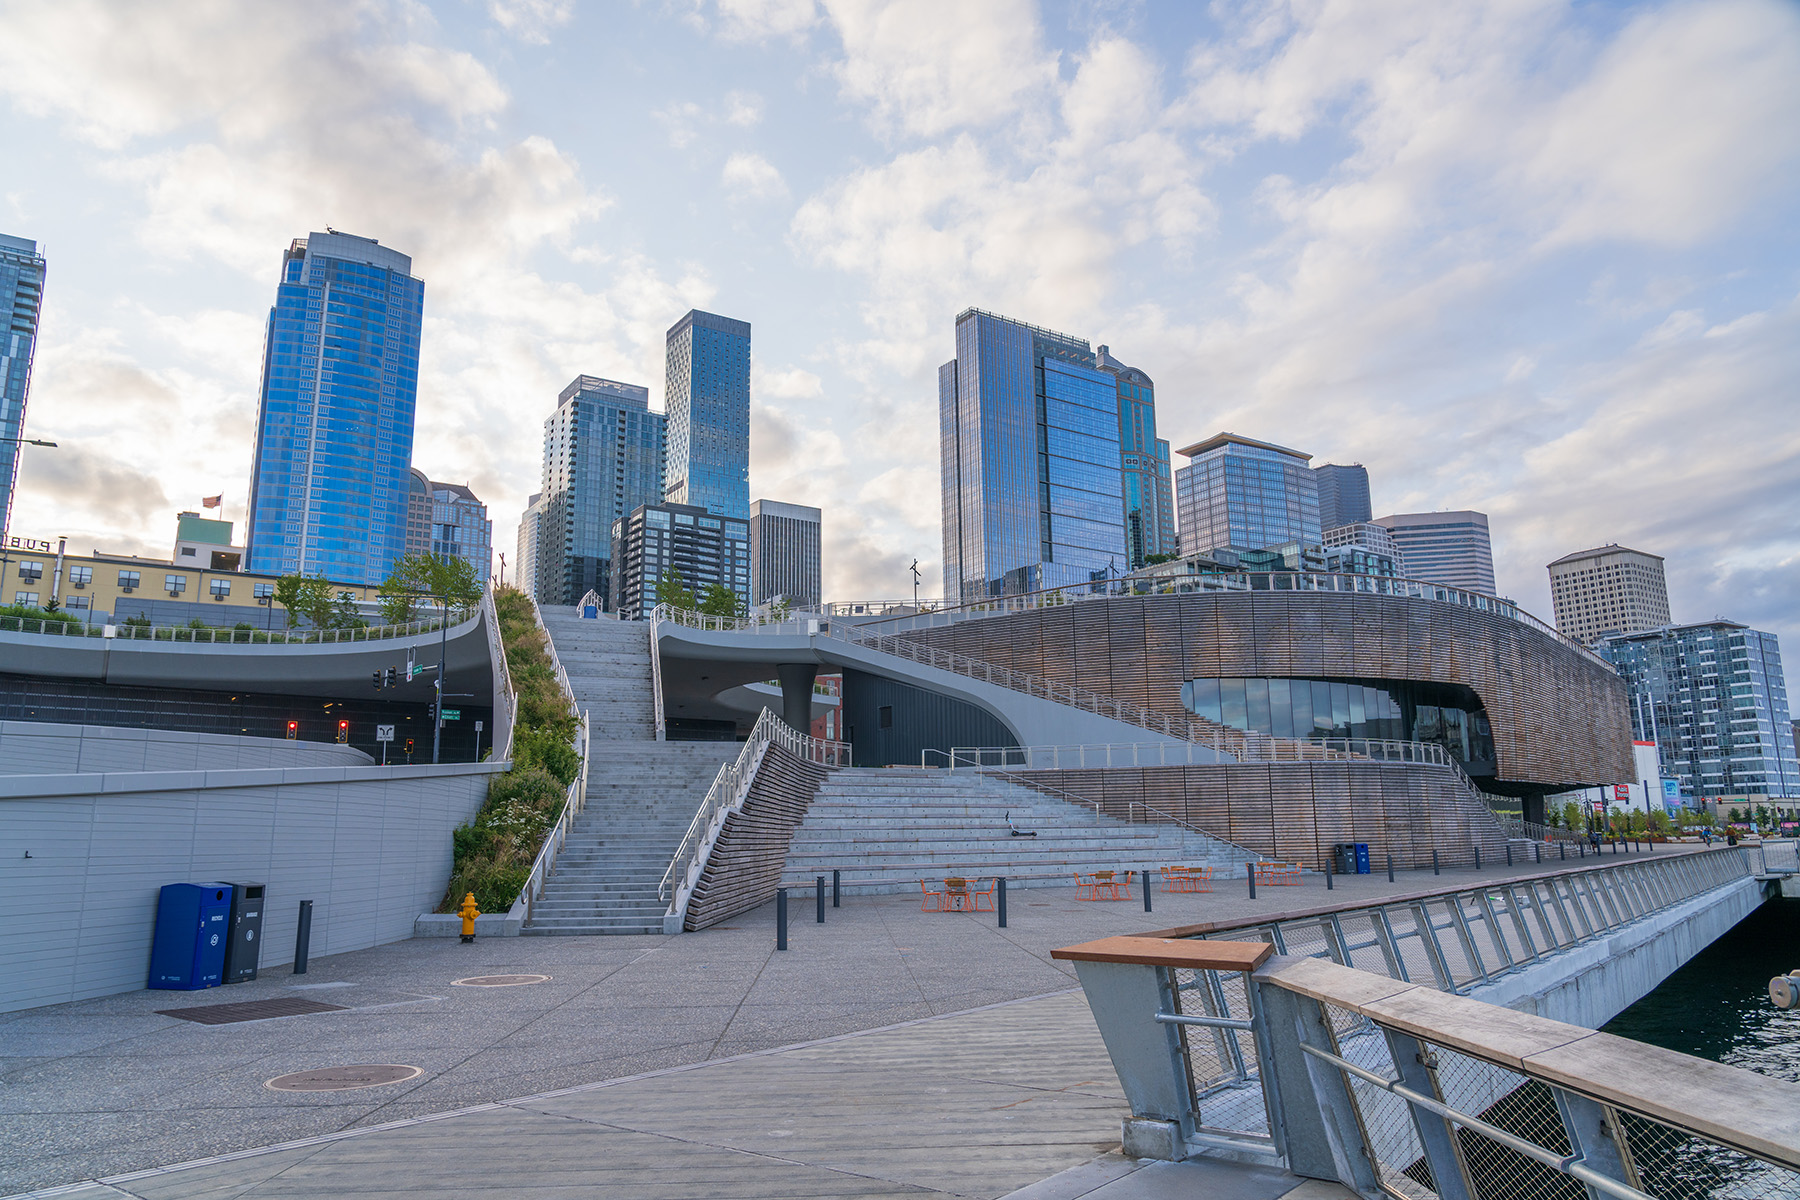
The Seattle Aquarium’s Ocean Pavilion’s 500,000 gallon “Supertank” is more than an aquatic habitat. And it’s not just a tank in a building — it is the building. The pavilion serves essential structural functions, including as a lateral force-resisting system and as roof support.
Magnusson Klemencic Associates led structural and civil engineering design on the two-story, 50,000 sq ft structure along the shore of Elliott Bay. The team used 3D modeling to analyze and design the reinforced-concrete Supertank’s shape, which was intentionally developed for marine life, accommodating the swimming height, radius, and hideaway preferences of each species.
The 3D model calculated the required concrete thickness throughout the Supertank. It enabled real-time monitoring of concrete placement to ensure formwork pressure remained within acceptable limits.
A ship hull maker provided built-to-curve formwork, fabricating 260 foam inserts — some up to 20 ft by 8 ft — based on the model. Glued and sculpted to shape, the foam inserts and expanded polystyrene panels formed the tank’s final geometry.
A team hand-shaped a latticework of rebar — weighing as much as a fully loaded Boeing 747 — to fit the formwork, per the team’s OCEA Award submission. To avoid construction joints that could compromise structural integrity, work crews continuously poured a total of 680 cu yd of concrete into the formwork over 23 hours.
The Supertank’s reinforced-concrete walls serve as shear walls, resisting lateral forces. Their strength and stiffness protect the entire building, even in magnitude 9.0 earthquakes, according to the award entry. The Supertank’s walls support the pavilion’s roof, eliminating the need for a separate structural system and allowing more column-free space within the building.
Other exhibits and visitor spaces wrap around the Supertank, including an Indonesian mangrove forest and coral reef, a collection of smaller habitats, an atrium with 360-degree projections, and educational programming exhibit space.
In addition to being LEED Gold certified, SAOP hopes to achieve Zero Carbon Certification from the International Living Future Institute. Its fossil fuel-free operations recirculate 96% of habitat salt water, while heat recovered from warmwater habitats helps the building use 91% less energy for heating and cooling than traditional systems, the submission states.
Outside, the Supertank cantilevers 50 ft over the pavilion’s south entrance. Supporting more than 2,000 tons of concrete, steel, and salt water, the cantilever preserves public waterfront space on the zero-lot-line site. An 18 ft wide oculus allows passersby to look into the habitat.
Overlook Walk, an elevated walkway linking nearby neighborhoods to the waterfront, connects to the pavilion’s public rooftop. The Main Corridor project — running concurrently with SAOP’s development — realigned nearby roadways, requiring coordination of grading, sidewalks, and utilities with the pavilion.
Construction began in December 2020. Despite the COVID-19 pandemic, a five-month concrete supply strike, the zero-lot-line site, and other challenges, the $138 million pavilion opened in August 2024.
The pavilion is now part of a larger transformation of Seattle’s waterfront, expected to generate $288 million in ongoing economic impact, attract 1.5 million visitors spending $191 million annually, and create 2,210 permanent jobs, according to the submission.
2026 OCEA Silver Award Winner
Lake Washington Ship Canal Large Lock Miter Gate Replacement
Engineer of record: Eric Johnson, P.E., S.E., M.ASCE, U.S. Army Corps of Engineers
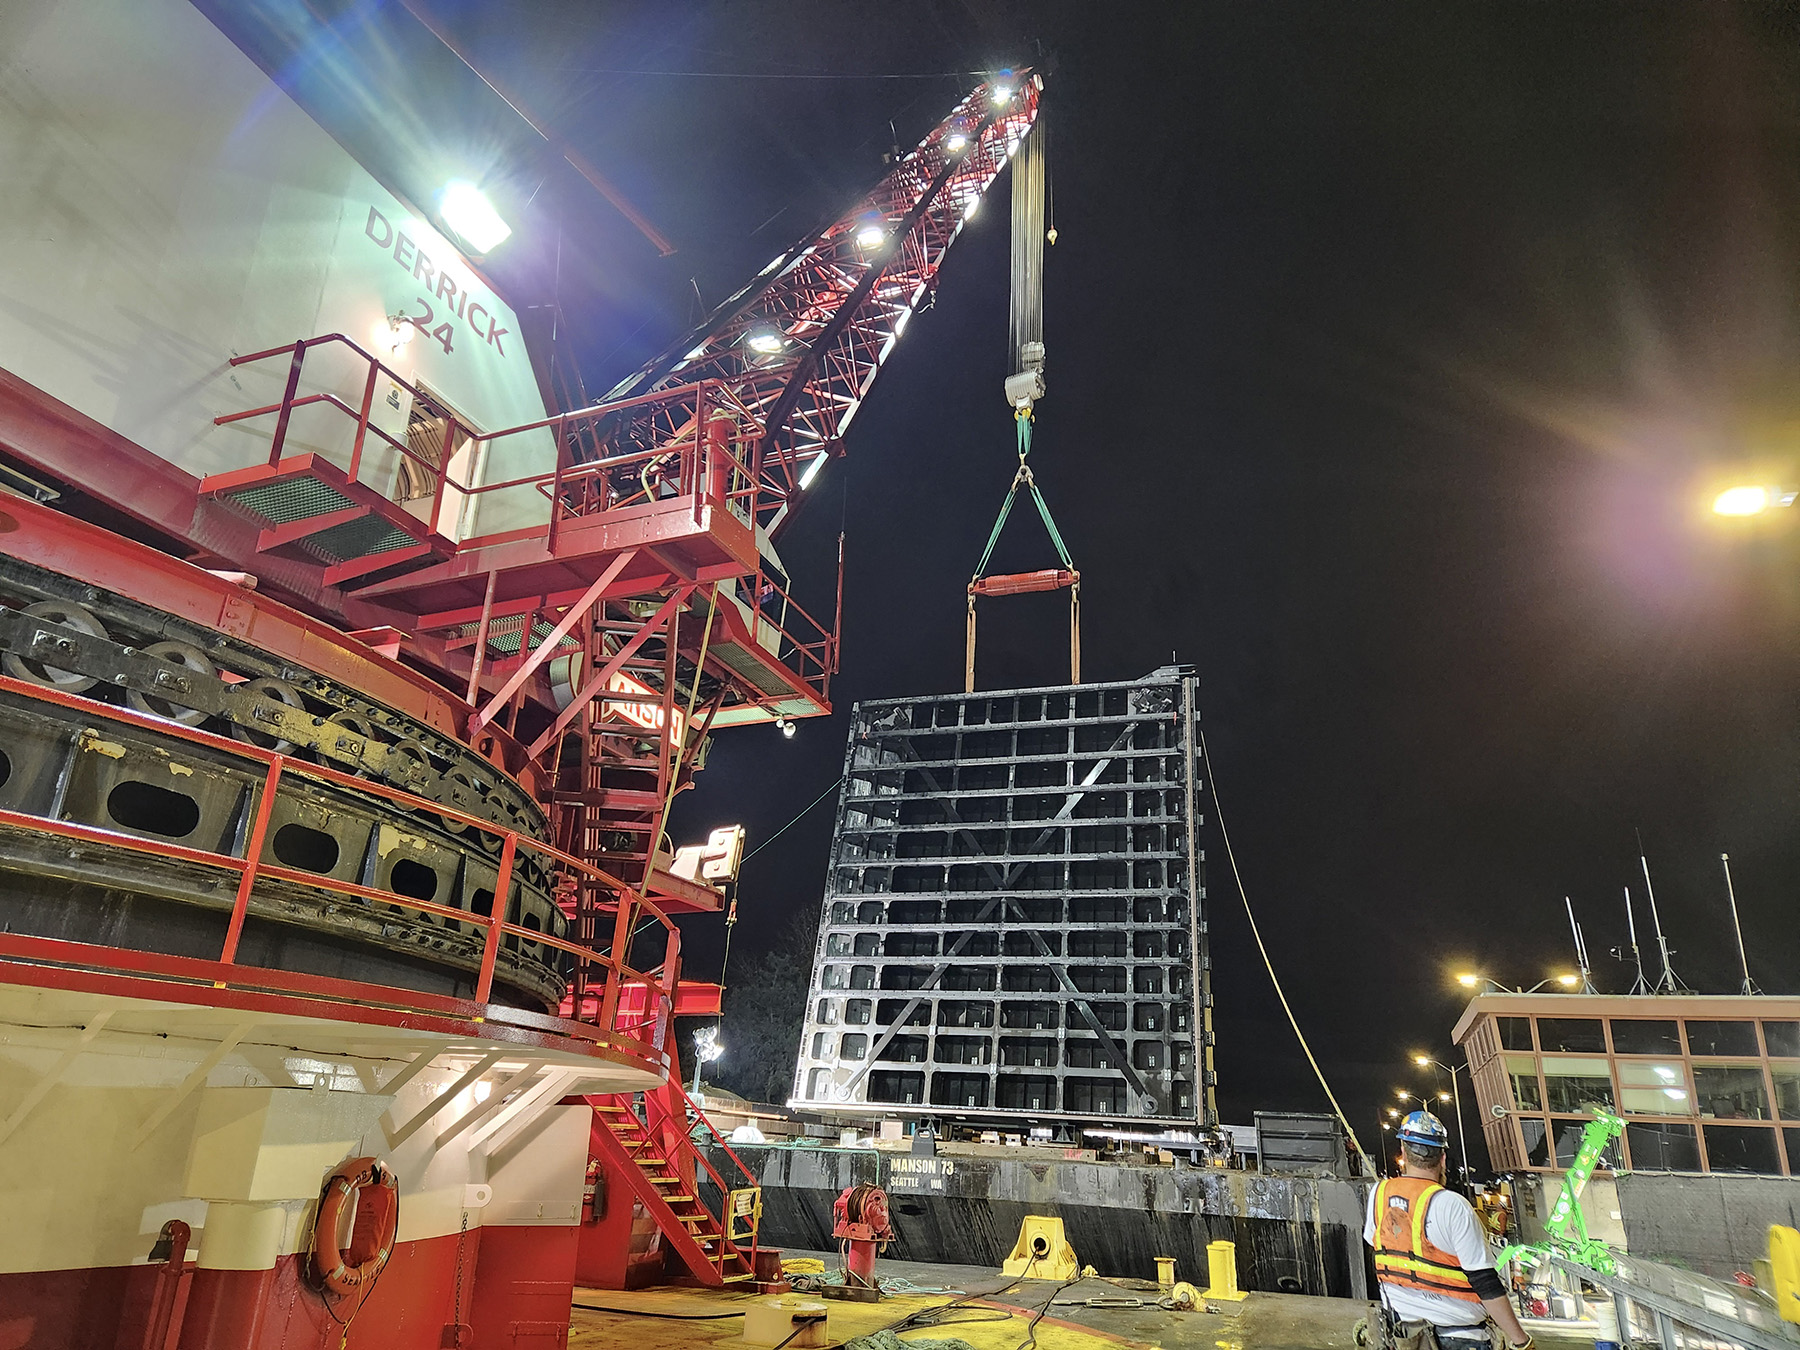
Changing the century-old miter gate on one of the busiest locks in the U.S. required precision down to a fraction of an inch.
The Hiram M. Chittenden Locks — commonly known as the Ballard Locks — are part of the Lake Washington Ship Canal, which connects Lake Washington with Puget Sound in the Seattle area. Opened in 1917, the locks serve approximately 50,000 vessels and delight more than 1 million visitors annually. The locks and canal were designated an ASCE Historic Civil Engineering Landmark in 1997.
The U.S. Army Corps of Engineers, Seattle District, owns and operates the parallel locks. In its full-chamber configuration, the Large Lock accommodates vessels up to 760 ft long and 80 ft wide, and the Small Lock can fit vessels up to 123 ft long and 28 ft wide.
The Corps issued a request for proposals to replace the 240-ton miter gate leaves on the Large Lock in 2022. It awarded the project to Manson Construction Co.
According to the team’s submission, project challenges included navigating ongoing lock operations, aligning the new gate leaves with the existing connection points within the century-old lock chamber, and accessing the locks, as described below.
To avoid major disruptions to Large Lock operations, the contract limited closures. Over a four-year period, it allowed up to three closures per year, each limited to 30 days with 15-day openings in between. The Small Lock remained open during the closures.
Weighing 165 tons each, the new gate leaves (53 ft high and 46 ft wide) were fabricated in Vancouver, Washington. The first of its kind in the U.S., the miter gate used “discontinuous intermittent quoin and miter blocks rather than continuous,” per the submission, making installation and any subsequent repairs easier.
Manson used 3D laser scanning, surveying, and 3D modeling to verify that the new gates would align with connection points in the existing lock chamber.
Prior to installation, the work revealed two issues: a three-quarter-inch horizontal misalignment between the gate and the wall quoin blocks, and anchorage bars that were 2 in. too long, per the entry. Manson adjusted the quoin locations and worked with the fabricator to address all issues.
During installation, the team had to navigate the narrow, difficult-to-access lock. They employed a derrick barge for the job, but the barge was too wide for the lock. To make it fit, the team removed the sponson from the barge, and a naval architect verified its stability.
Cameras and a remotely operated vehicle guided each gate onto its base with only 1/32 in. clearance. “The gates fit perfectly in place on the first attempt and were tripped vertically, set, attached, and leveled in one shift,” the submission states.
Working 24 hours a day during closures, Manson was able to finish the work using only two years of the permitted four-year closure period. They wrapped up in February 2025 — more than a year ahead of their required completion date.
2026 OCEA Silver Award Winner
Hyperion Advanced Water Purification Facility
Engineer of record: Andrew Lazenby, P.E., Brown and Caldwell
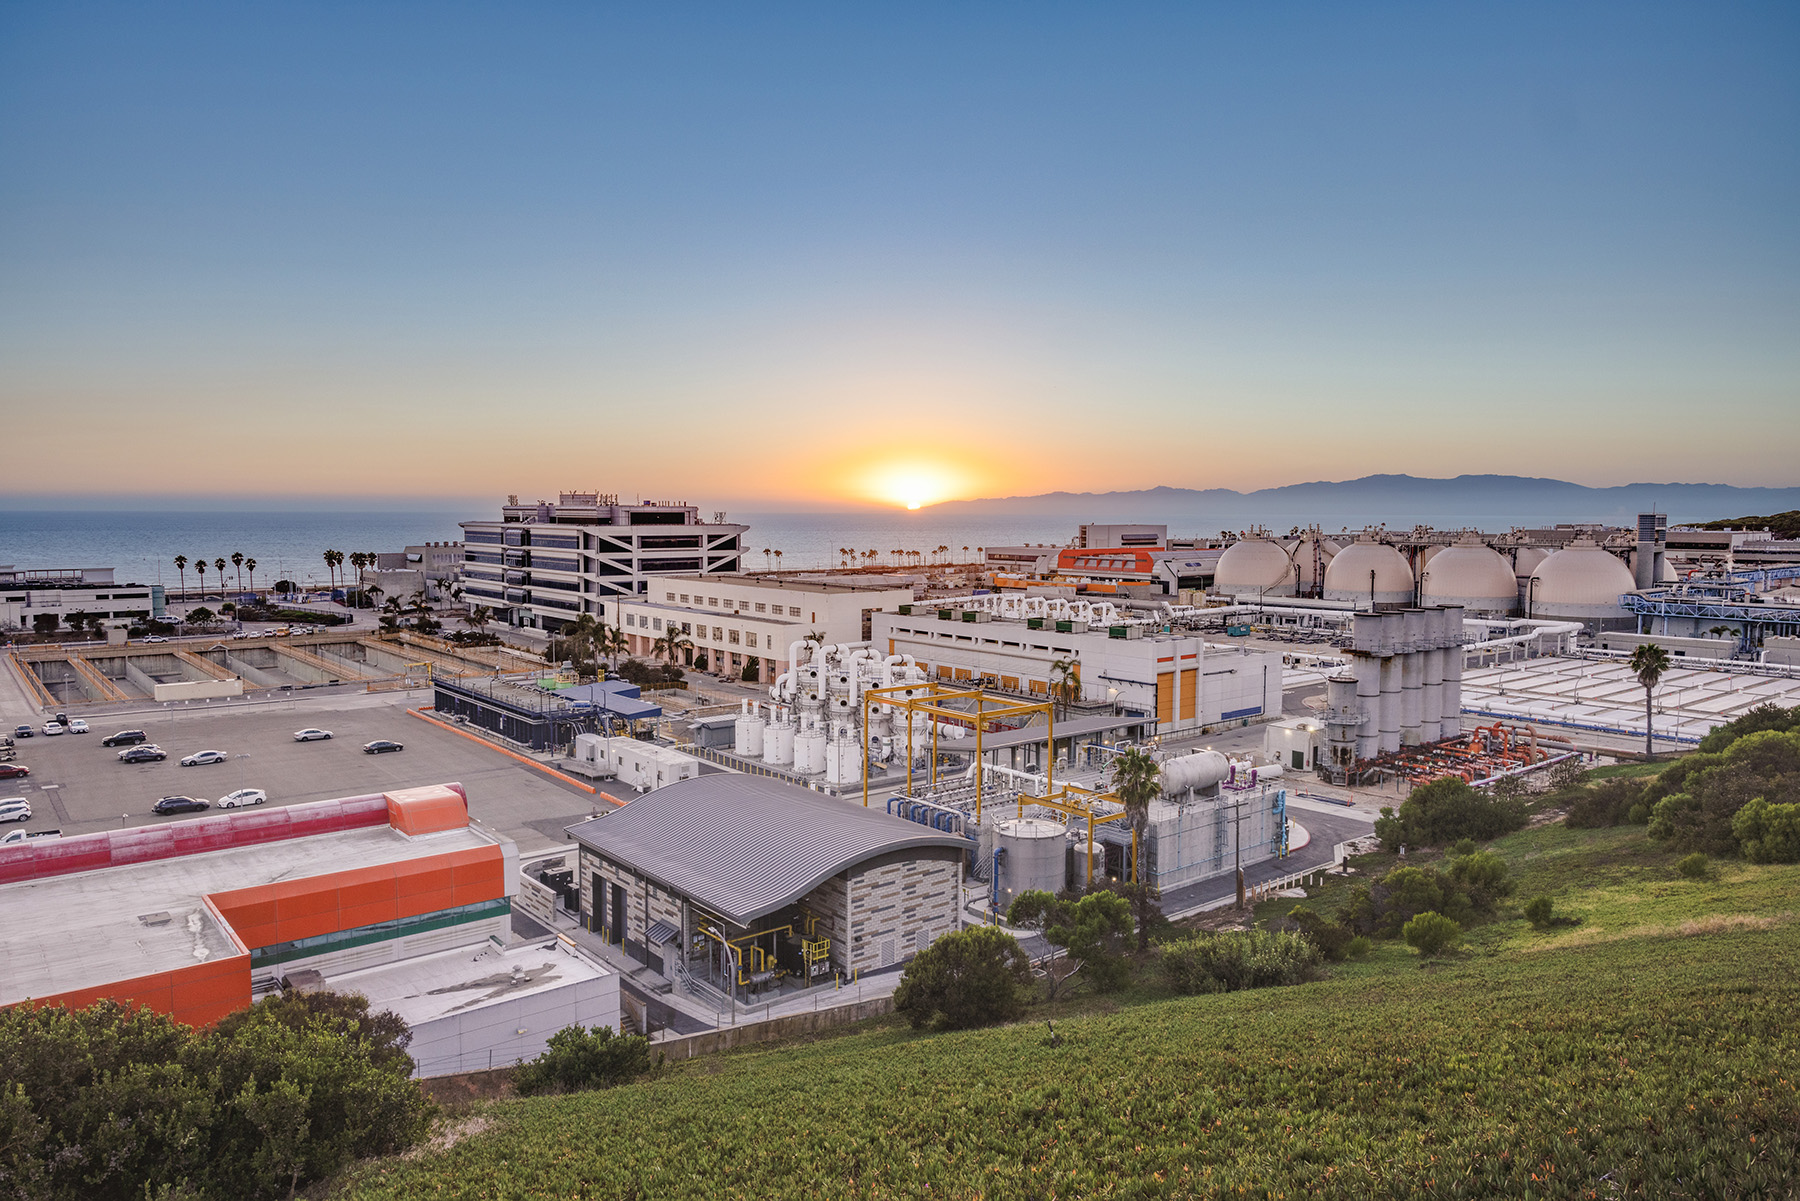
Soon after the Hyperion Advanced Water Purification Facility project began, the project team learned the site was 30% smaller than expected. To overcome the constraint, the team stacked the purification equipment on three raised decks and increased the depth of the biological nutrient removal basins, making them narrower without losing capacity. This approach saved space while effectively integrating the facility into the Hyperion Water Reclamation Plant, one of the largest in the country.
The water purification facility is a proof of concept for a larger Los Angeles Sanitation & Environment effort aimed at addressing water shortages due to climate change. The Hyperion Water Reclamation Plant receives an average of 275 million gallons of wastewater per day. The maximum flow is 450 mgd, and the maximum peak wet-weather flow is 800 mgd, according to the submission.
“The Hyperion AWPF project represents a key step toward meeting the city’s goal of transforming Los Angeles’ largest water reclamation plant into a 100% water recycling facility” by 2035, said Christina Becerra Jones, P.E., environmental engineer at LASAN, in the OCEA Award application.
LASAN used progressive design-build delivery for the project, which it awarded in 2019 to Walsh Construction Co. and Brown and Caldwell.
The project delivery approach allowed LASAN to collaborate closely with the design-build team. Together, they hosted workshops to understand what plant managers, engineers, and operational staff wanted from the design.
Those workshops revealed that equipment access was paramount. To meet that need, the team used 3D modeling to ensure sufficient clearance around equipment and through corridors.
By the time 70% of the design was complete, LASAN and the design-build team locked in a maximum price for the work. Construction began in April 2021 while the team finalized the rest of the design, according to the award application.
The 1.5 mgd water purification facility has a variety of new features, including a chemical facility, pump stations, water delivery infrastructure, and a 125,000 gal. water storage tank, per the OCEA Award submission. In addition, “fine screens, membrane bioreactors, reverse osmosis, ultraviolet irradiation-advanced oxidation, and post-treatment stabilization” treat primary effluent from the plant.
The team integrated these components into the constrained site without disrupting operations at the reclamation plant, according to Walsh Construction. The $92.5 million project concluded in May 2025.
The treated water supplies the cooling tower, toilets, irrigation, and other non-potable operations at Los Angeles International Airport. It’s a step toward the city’s goal of meeting up to 50% of its potable water needs with purified recycled water, the submission states.
2026 OCEA Bronze Award Winner
Central Business District Tolling Program
Program manager: Jane Charalambous, HDR Inc.
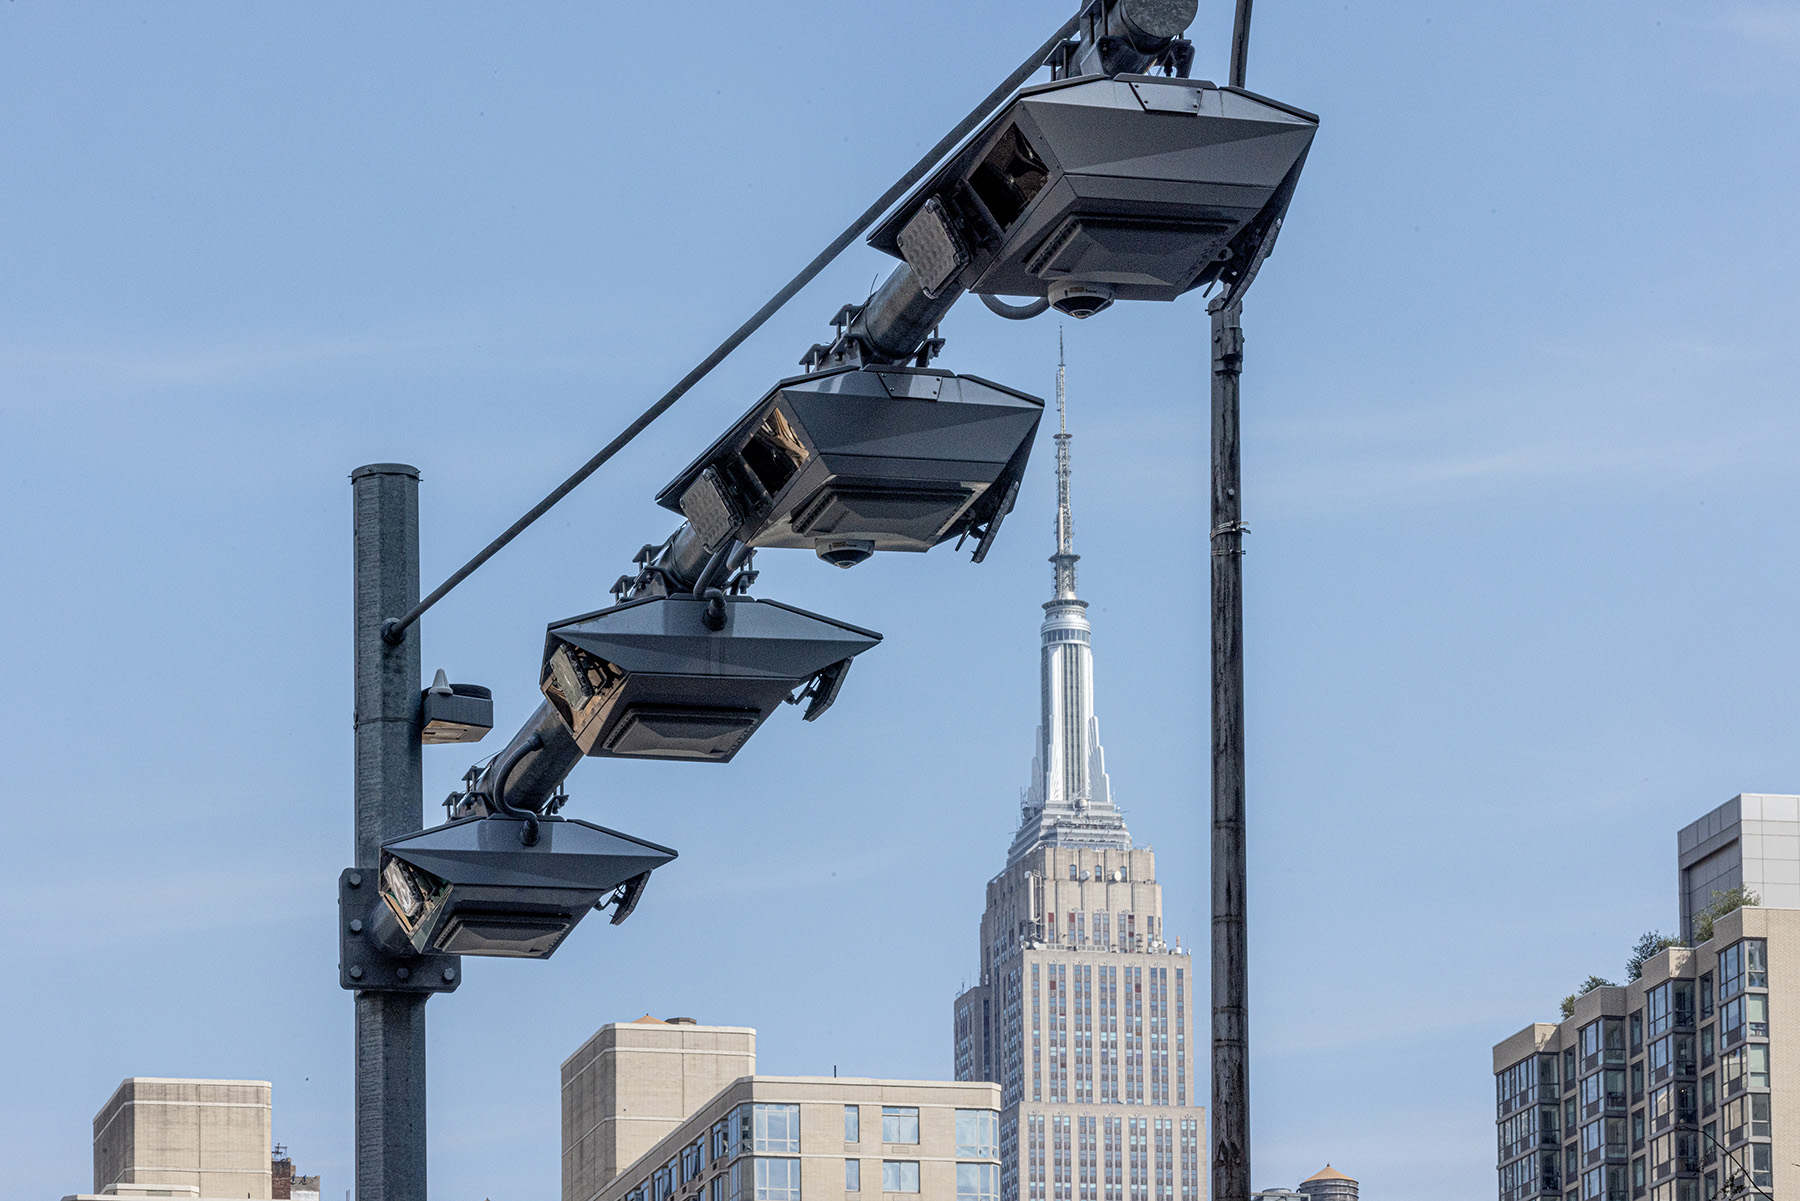
Creating a tolling district in Lower Manhattan meant avoiding cluttering one of the world’s most complex urban environments with equipment.
In 2019, New York enacted the Traffic Mobility Act, directing the Triborough Bridge and Tunnel Authority to establish a congestion pricing program in Manhattan aimed at reducing private vehicle use in the borough. According to the Metropolitan Transit Authority, roughly 4,000 vehicles enter Lower Manhattan’s Congestion Relief Zone every 10 minutes. What’s more, New Yorkers lose 117 hours to congestion annually, with lost productivity and wasted time costing $20 billion, according to the project team’s OCEA Award application.
TBTA issued a design-build-operate-maintain request for proposals for the Central Business District Tolling Program, awarding the contract to TransCore, Parsons, and HDR Inc.
The first of its kind in North America, the program uses roughly 110 detection points to form a perimeter around Lower Manhattan, thereby establishing the CRZ.
Drivers entering the CRZ pay a toll based on entry time, payment method, and other variables. FDR Drive and West Side Highway are excluded even though they both pass through the zone. That means the system must distinguish — by using machine learning and neural network data processing — through traffic on the excluded roads from vehicles that leave them and enter tolled streets.
To avoid charging through traffic on the excluded roads, an algorithm tracks vehicles at strategically placed detection points. If a vehicle is detected sequentially along those routes and exits the zone within a “reasonable timeframe,” it is not tolled. Vehicles not detected at subsequent points are tolled.
Rather than add new infrastructure, the team mounted cameras and readers on existing traffic signals, streetlight poles, and other structures whenever possible. The approach avoided bulky overhead gantries while preserving the city’s visual landscape and reducing disruption to pedestrians and drivers, the team’s OCEA Award submission states.
The team consulted national and international experts in congestion pricing, urban planning, and technology, per the entry, as well as residents and businesses. Outreach included a public website, webinars, monthly meetings, social media, and direct mail, with community feedback helping shape the toll structure.
Mitigation measures included $100 million for communities “already experiencing high pollutant and chronic disease burdens,” the submission states.
The Central Business District Tolling Program began operating in January 2025. Since then, approximately 70,000 fewer vehicles have entered the CRZ per day, an 11% drop compared with historical data for the same months, according to TBTA.
2026 OCEA Honor Awards
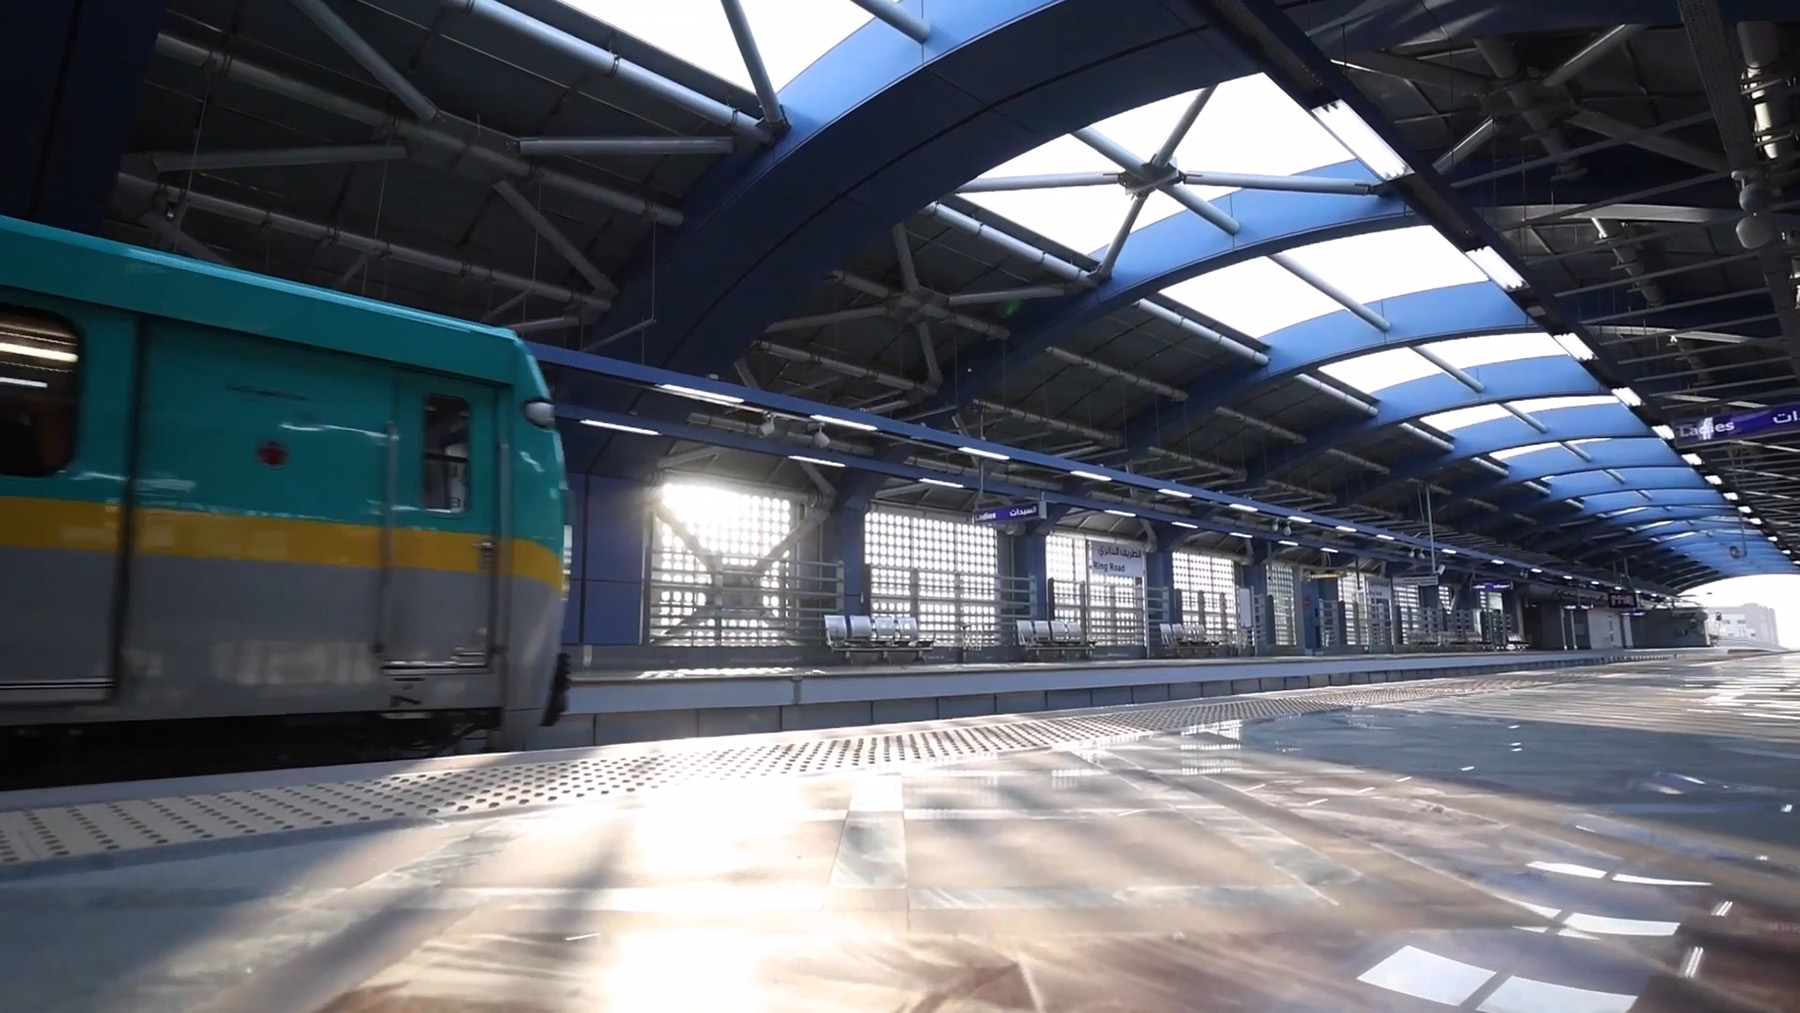
Project: Cairo Metro Line — Phase 3
Engineers of record: ACE (Moharram & Bakhoum) Consulting Engineers, EHAF, and SYSTRA
Summary: Cairo Metro has revitalized its third line, which operates from Cairo’s center to the west. It includes 15 new stations — two at-grade, eight underground, and five elevated — and connects socially disadvantaged communities to the city and business districts. Improvements decrease travel time and increase access to the city for over 1.5 million travelers per day. The project used soil freezing to prevent water infiltration and stabilize the soil beneath the Nile River and other underground infrastructure during tunneling.
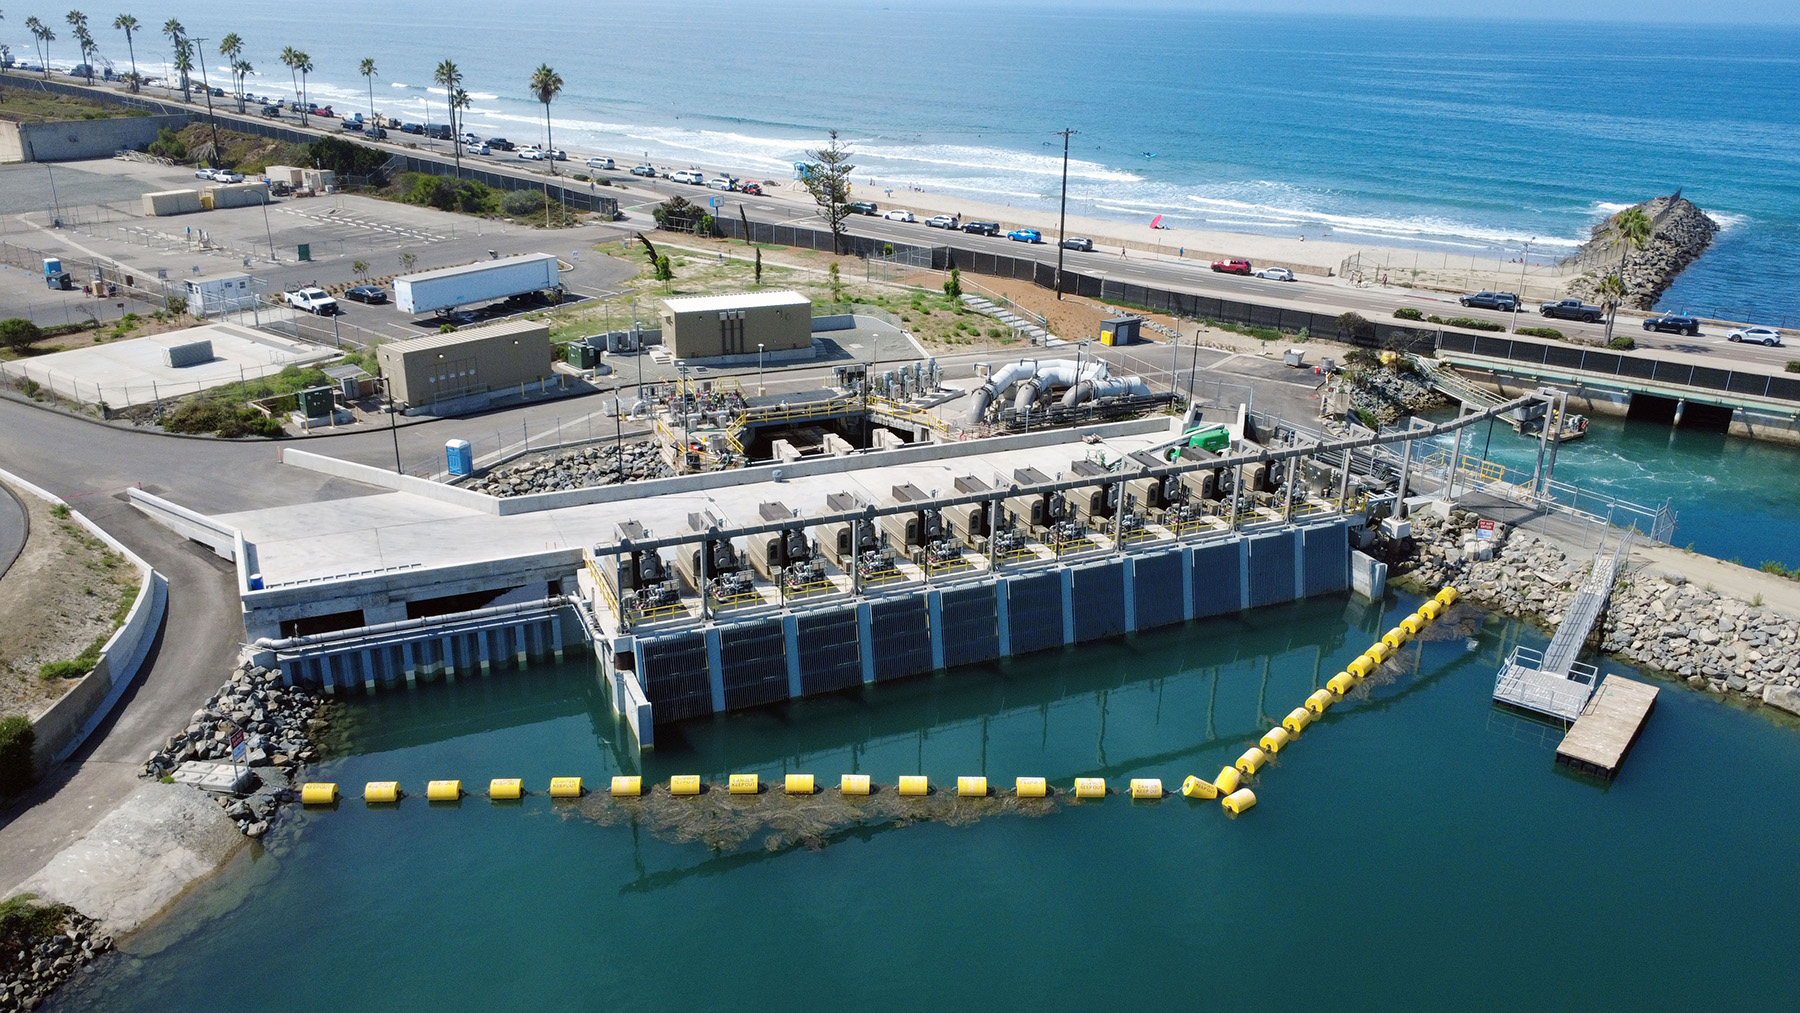
Project: Carlsbad Desalination Plant Intake and Discharge Facility
Engineer of record: Steve Friedman, DBIA, HDR Inc.
Summary: Carlsbad, California, has a new desalination intake and discharge center that delivers 50 million gal. of water per day to the San Diego County Water Authority. The facility is part of the county’s plan to diversify its water supply and reduce vulnerability during droughts. The intake system can survive sea-level rise, tidal fluctuations, tsunamis, and earthquakes. Its 1 mm dual-flow seawater screens — the country’s first, per the award submission — protect marine life and reduce water velocity. The project also improved debris management via a floating boom and bar racks.
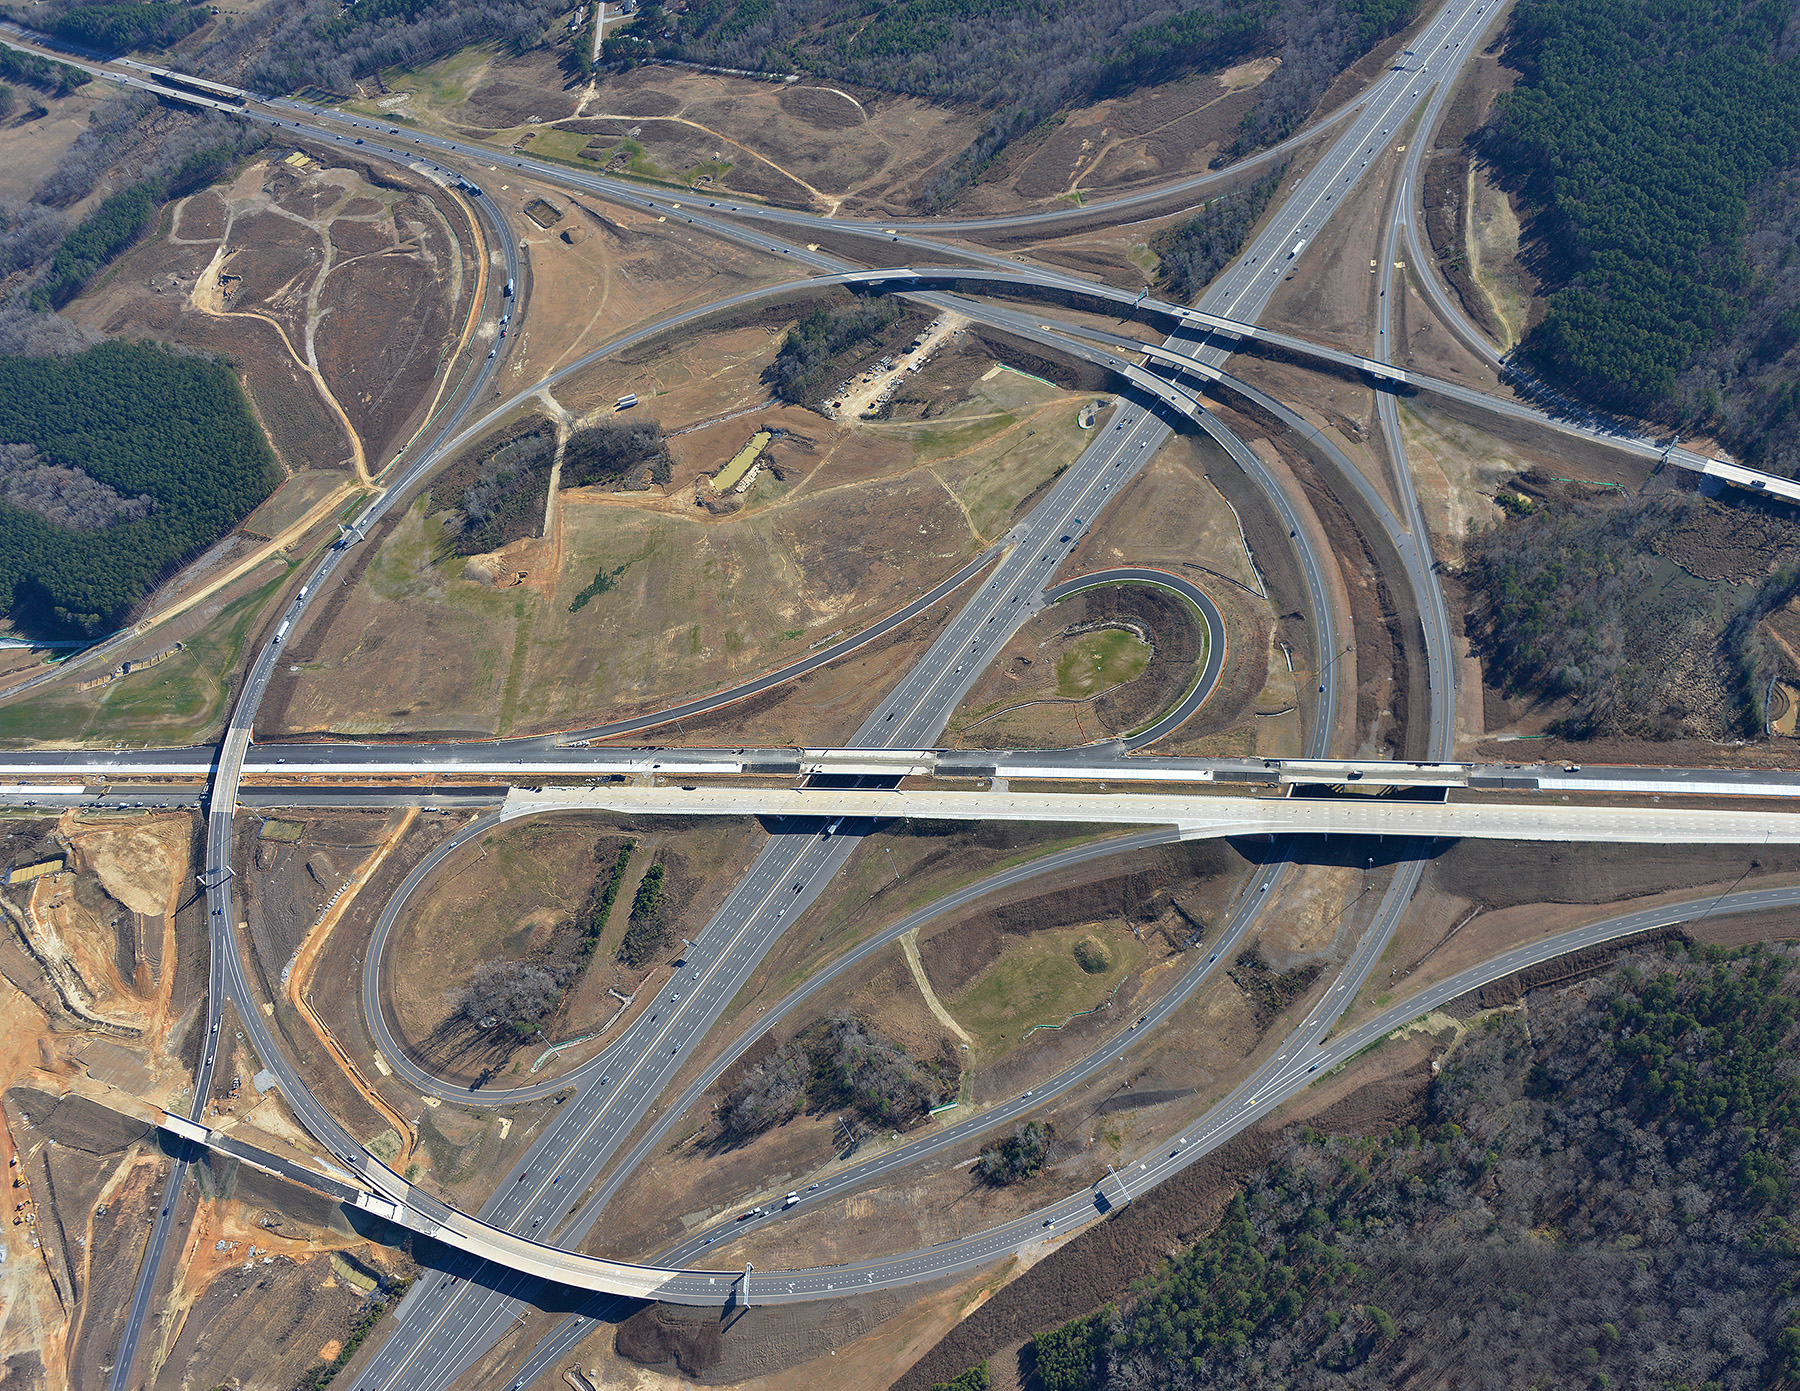
Project: Complete 540 Phase 1
Engineer of record: Jennifer Harris, P.E., CPM, HNTB
Summary: The North Carolina Department of Transportation has extended the North Carolina Highway 540 toll road, called the Triangle Expressway, by 18 mi. The six-lane, all-electronic toll road connects North Carolina Highway 55 to I-40, decreasing freight and commuter traffic and reducing congestion on I-40. The project also bolsters the region’s economy and improves access to universities and Raleigh-Durham International Airport. To combat the environmental impacts, $30 million was invested into stream and wetland restoration and protection of aquatic life listed under the U.S. Endangered Species Act.
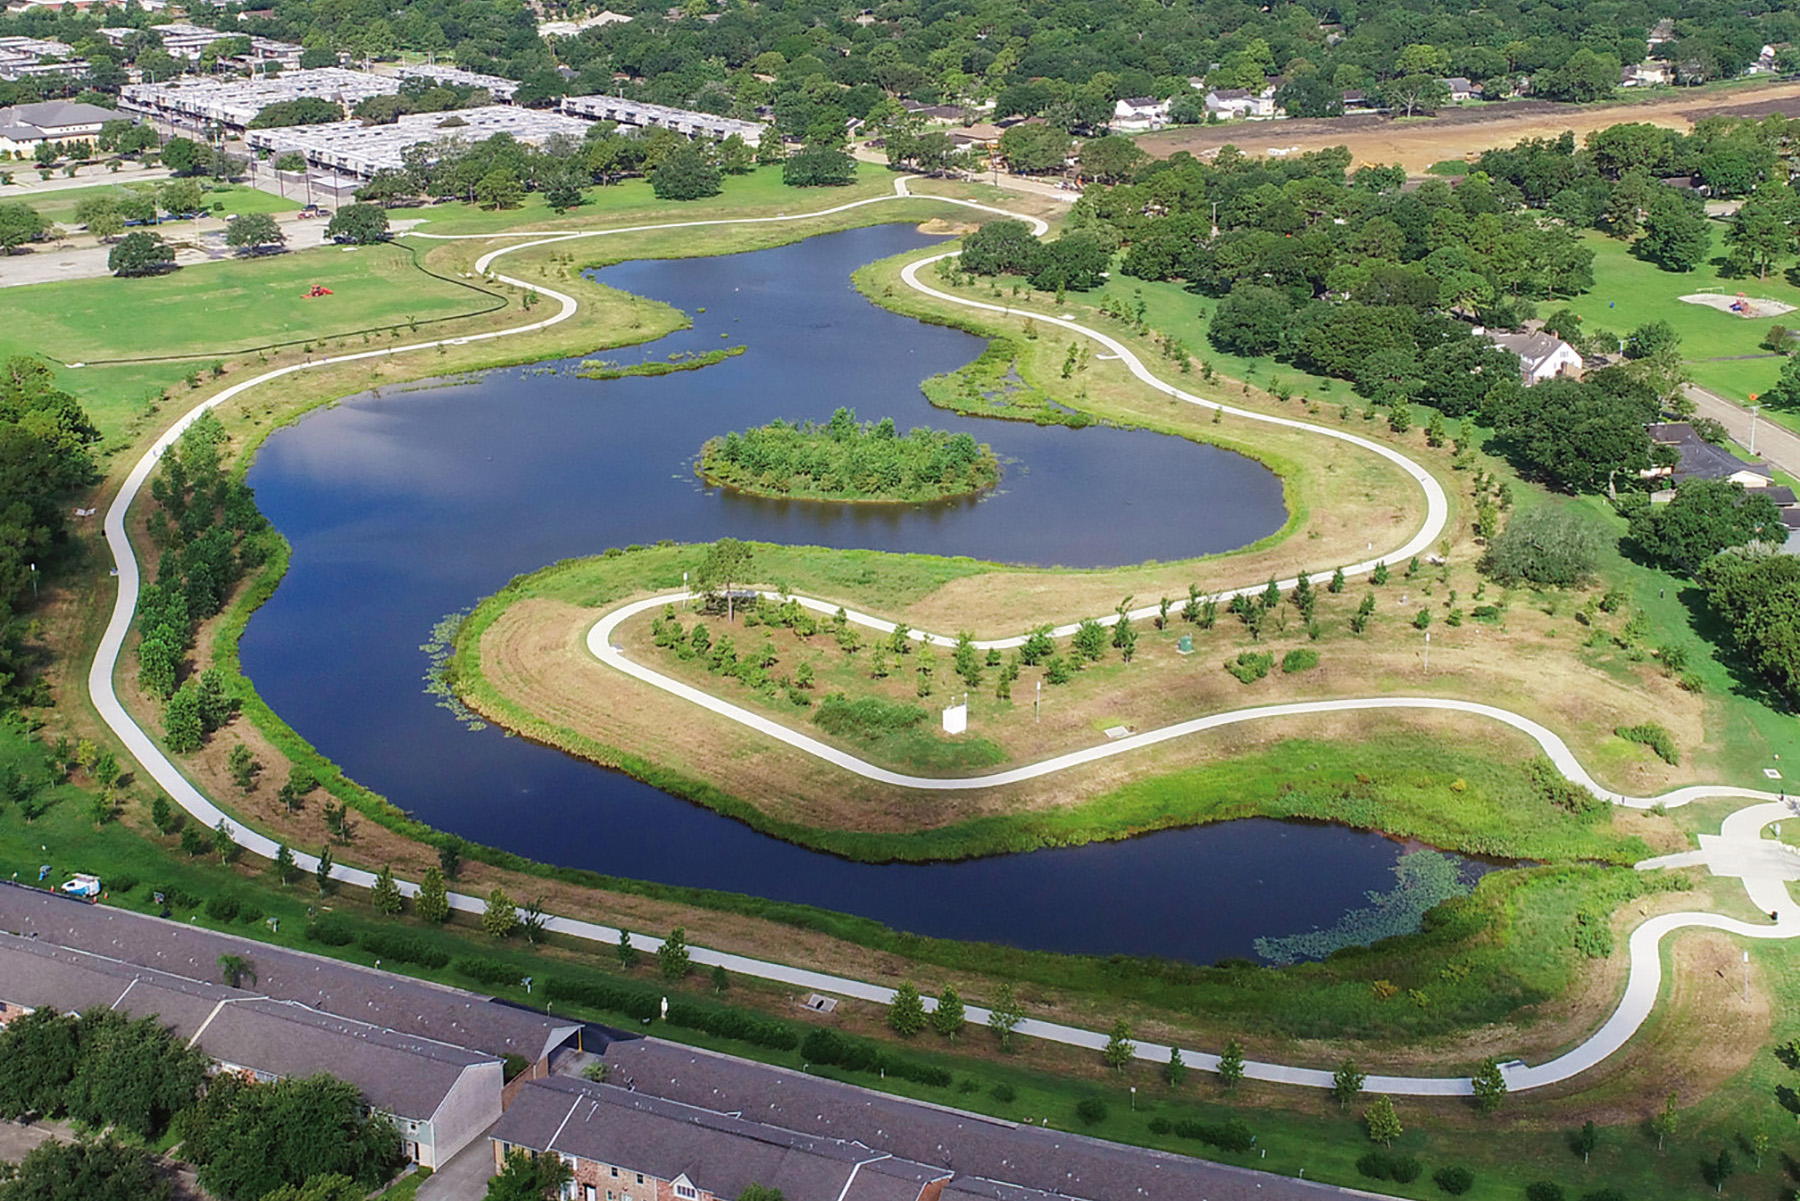
Project: Exploration Green Detention Facility
Engineer of record: Abby Stanhouse, P.E., Lockwood, Andrews & Newnam Inc.
Summary: A 178-acre defunct golf course in a Clear Lake, Texas, neighborhood has been repurposed into a stormwater detention facility, flood-control space, and community recreation area. Sustainability was a core value of the project — more than 150 acres of native habitat were restored, 14 of which filter stormwater runoff into local bodies of water. Designed to protect the community from a 100-year storm event, the facility has decreased the area’s flood insurance and operating costs and even increased property values.
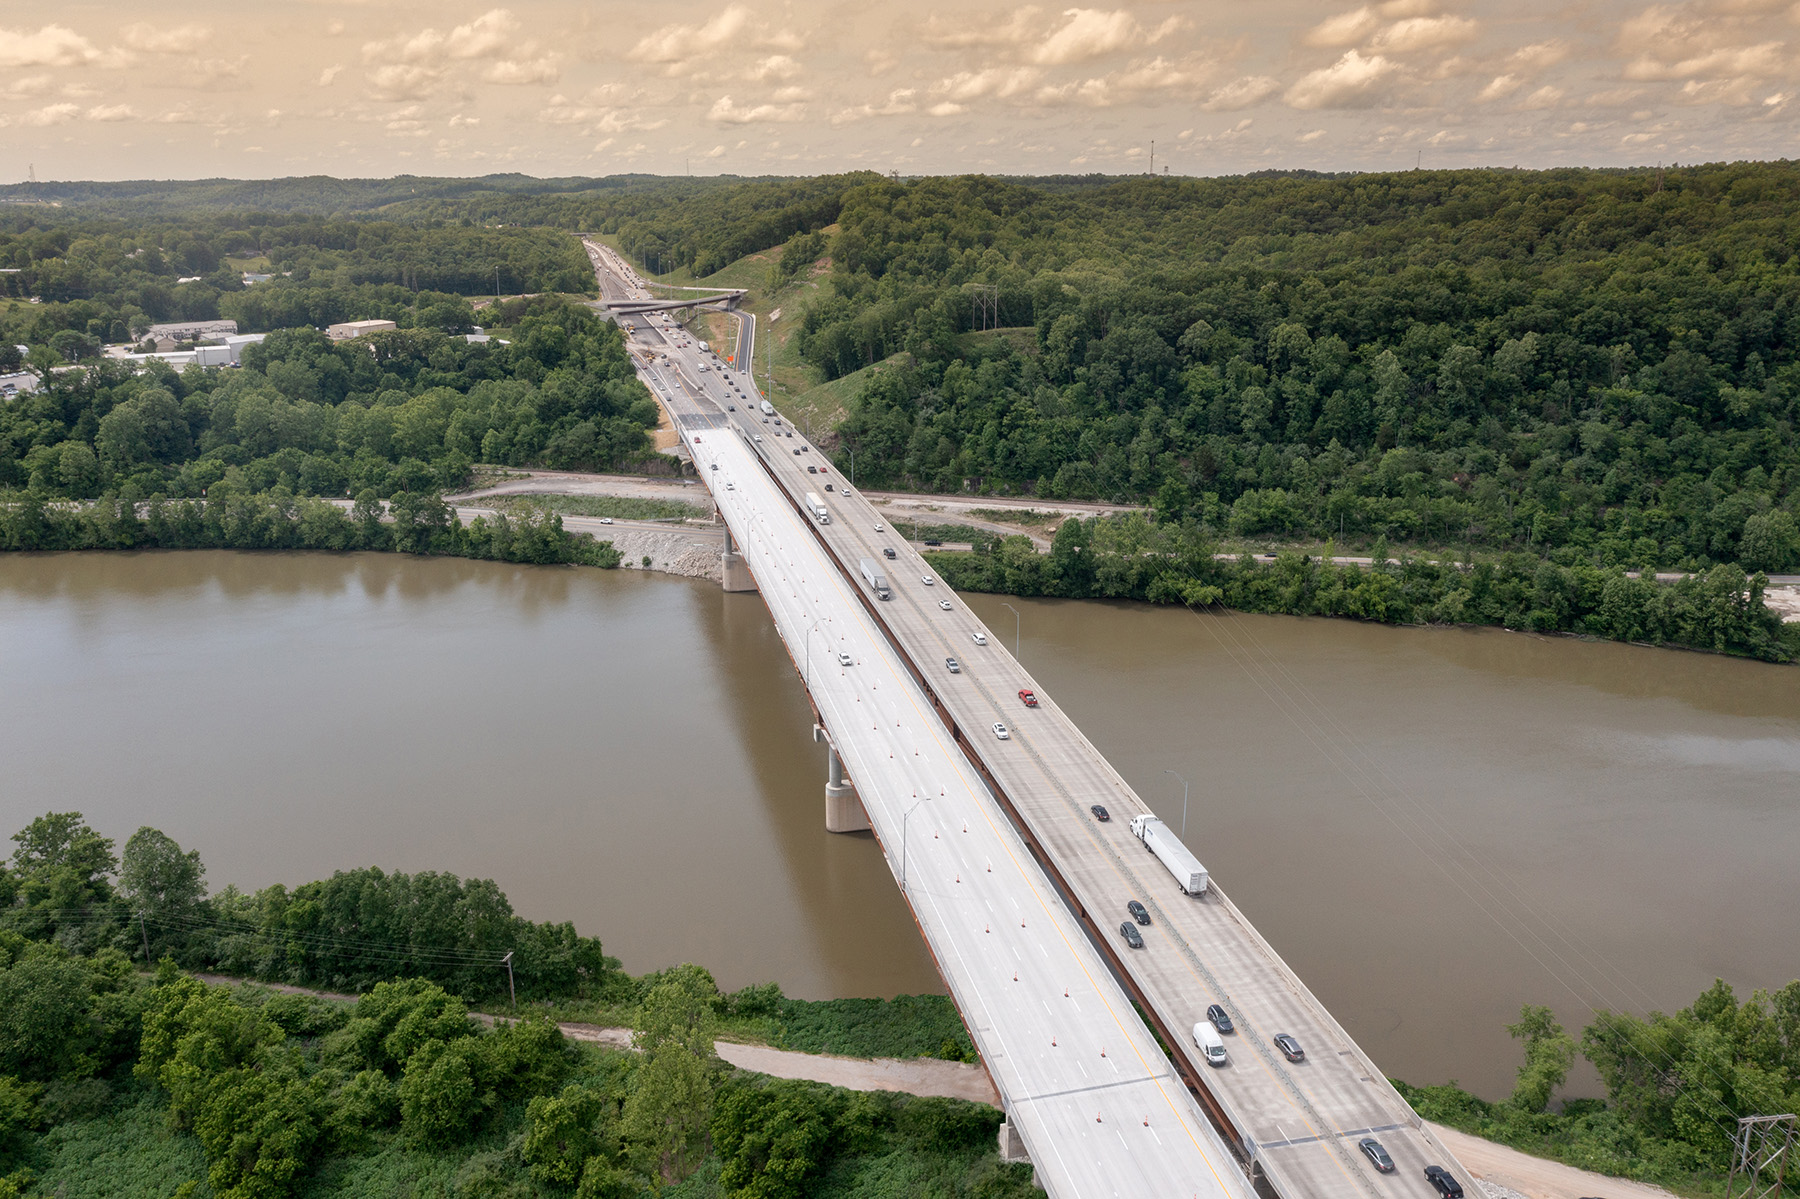
Project: I-64 Improvement and Record-Setting Kanawha River Bridge
Engineer of record: Jason Fuller, P.E., HDR Inc.
Summary: A 4 mi. stretch of Interstate 64 in Putnam County, West Virginia, has been replaced to expand capacity, improve safety, and future-proof the Kanawha River crossing from Teays Valley to Charleston. The new Kanawha River Bridge is a dual three-span plate girder bridge. Its 562 ft main span makes it the longest bridge of its type in the United States. The design-build project was delivered ahead of schedule and under budget.
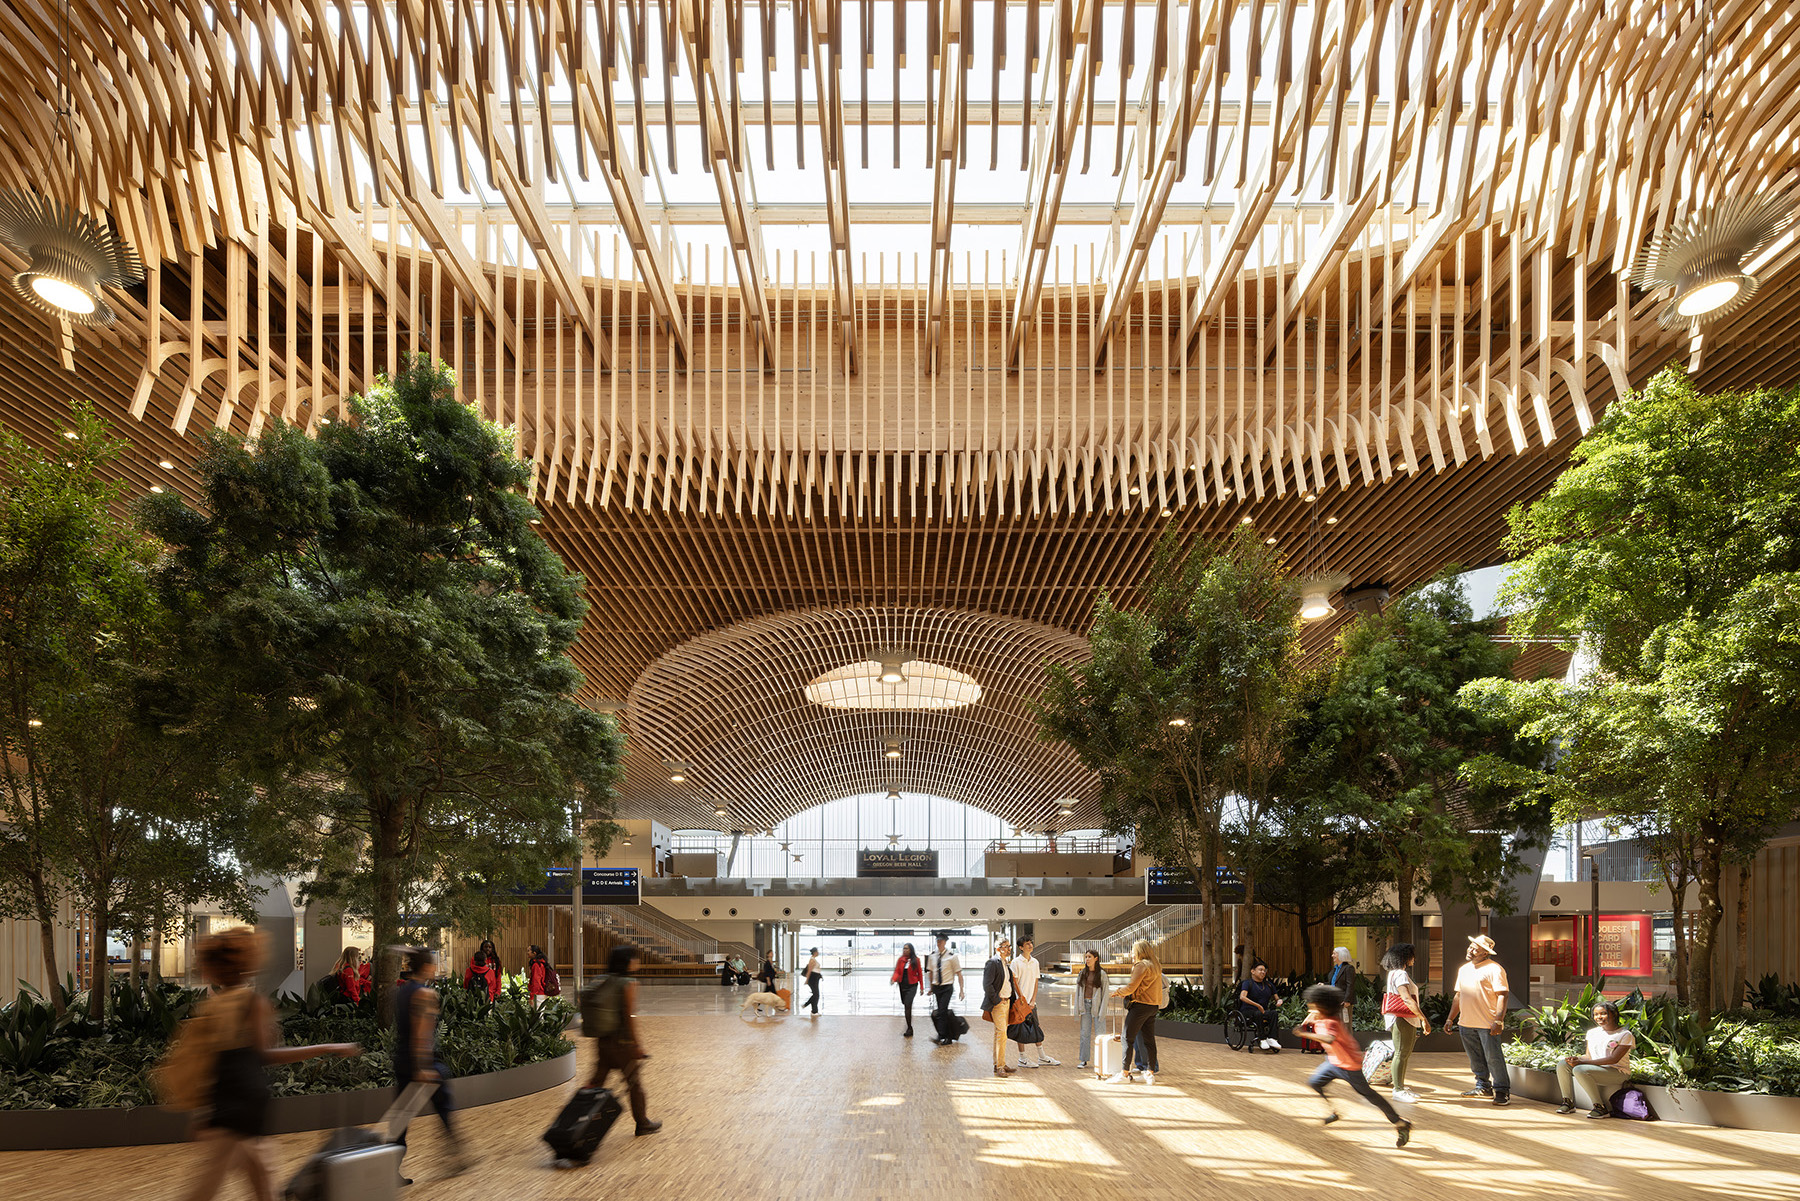
Project: Portland International Airport Terminal Core Redevelopment
Engineer of record: Craig Totten, P.E., S.E., KPFF
Summary: The redevelopment project at Portland International Airport added passenger spaces between concourses C and D and doubled the size of the lobby and ticketing areas in the main terminal. A new roof was constructed using prefabricated, sustainably sourced mass timber. And as the region’s primary airport, the expanded terminal has also been updated to exceed seismic resilience code requirements. It achieves “Immediate Occupancy performance after a magnitude 9 earthquake” on the region’s Cascadia Subduction Zone, per the award application.
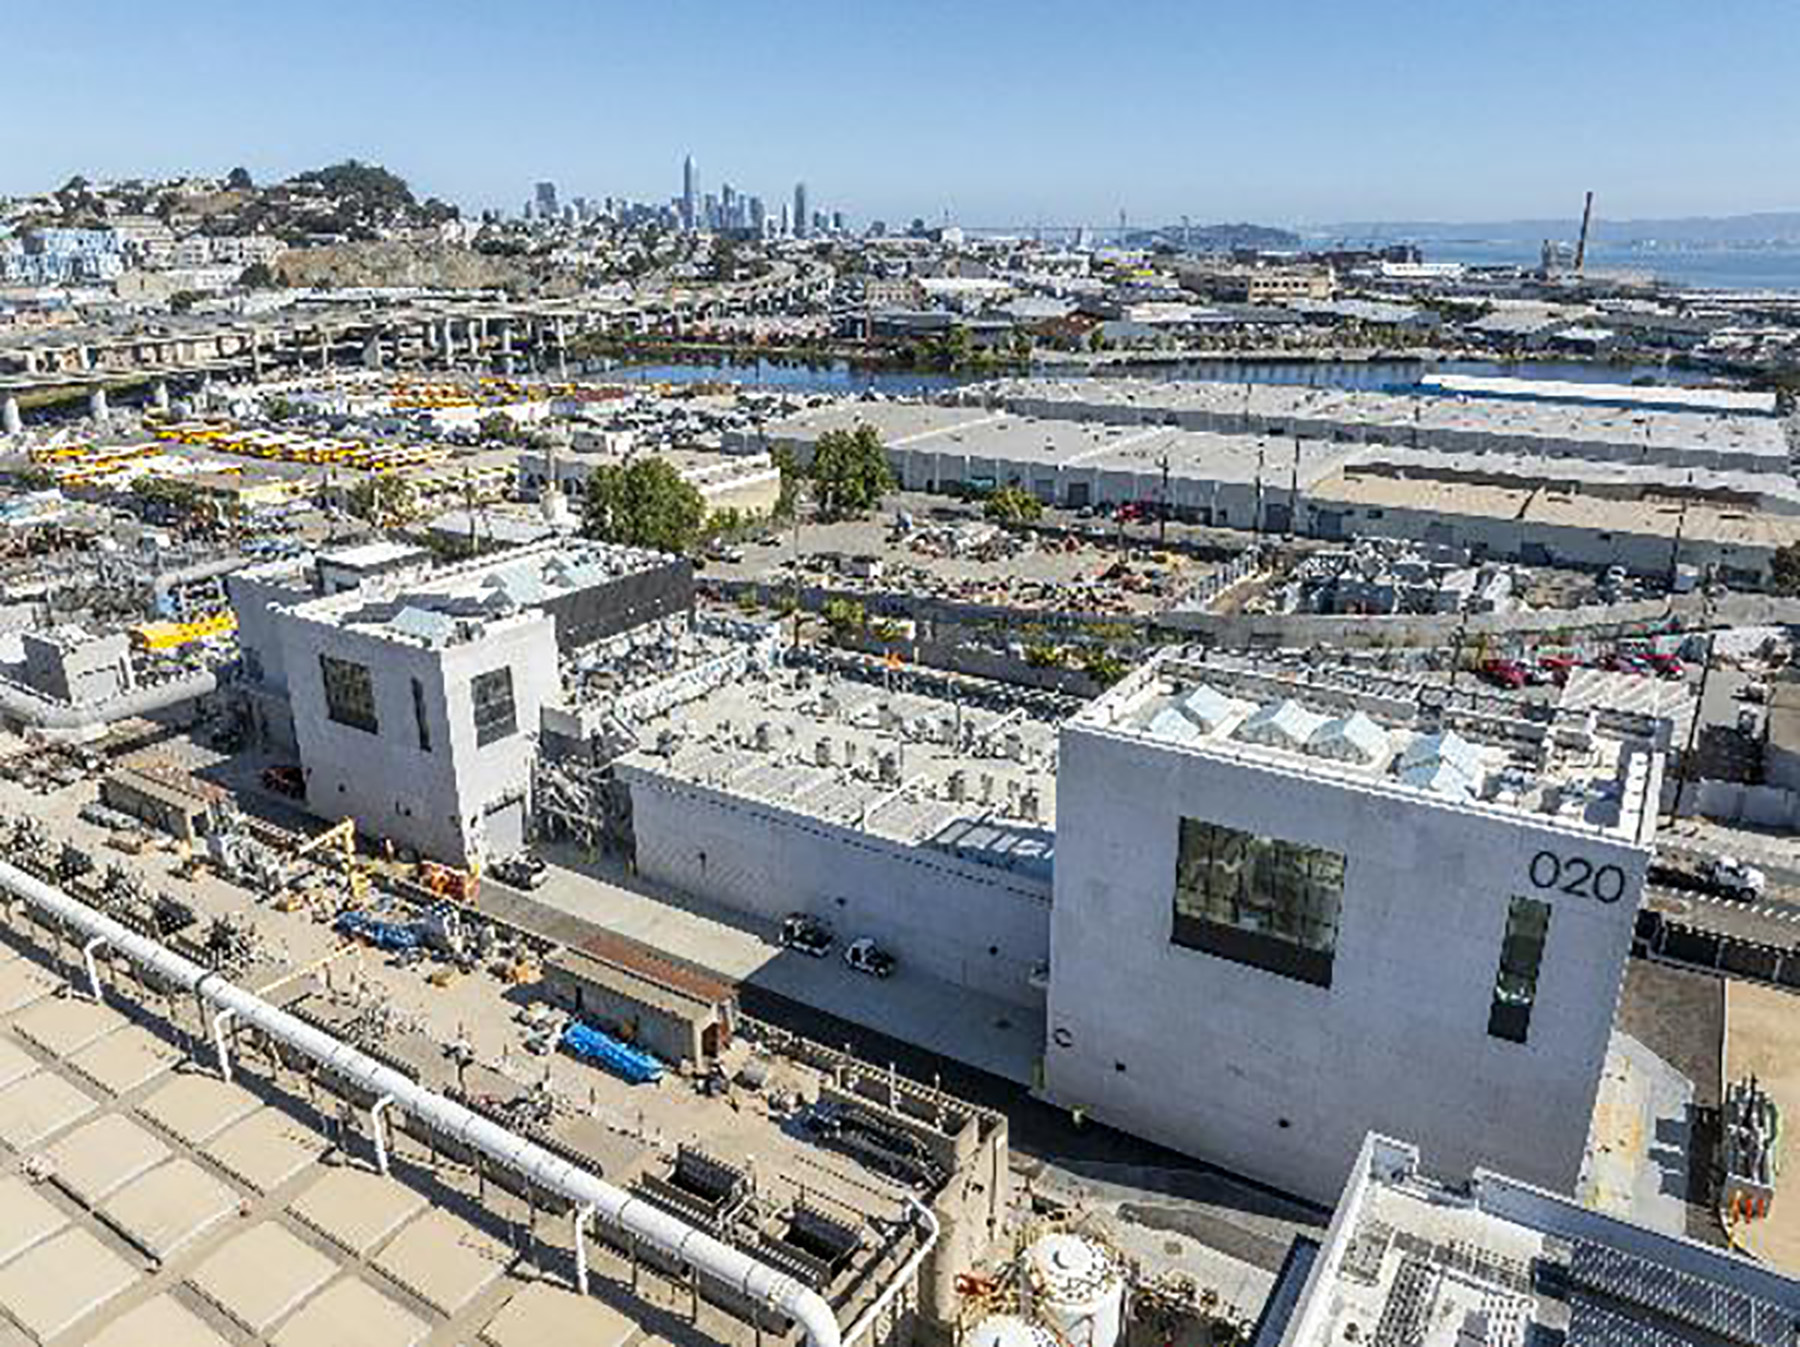
Project: Southeast Treatment Plant Headworks Project
Engineer of record: Carollo Engineers Inc./Jim Hagstrom, P.E.
Summary: The project replaced two older headworks facilities with one 250 million gal. per day system that can accommodate combined sewer flows, higher-than-average grit loads, and highly variable flow rates. A vertically stacked treatment process configuration uses limited space and leaves room for future treatment processes. The facility can withstand a 7.8 magnitude earthquake and a 36 in. sea-level rise. A permanent 335 ft long mural along a main road beautifies the structure, and odor-elimination strategies improve the community’s quality of life. The project was given an Institute for Sustainable Infrastructure Envision Gold Award.
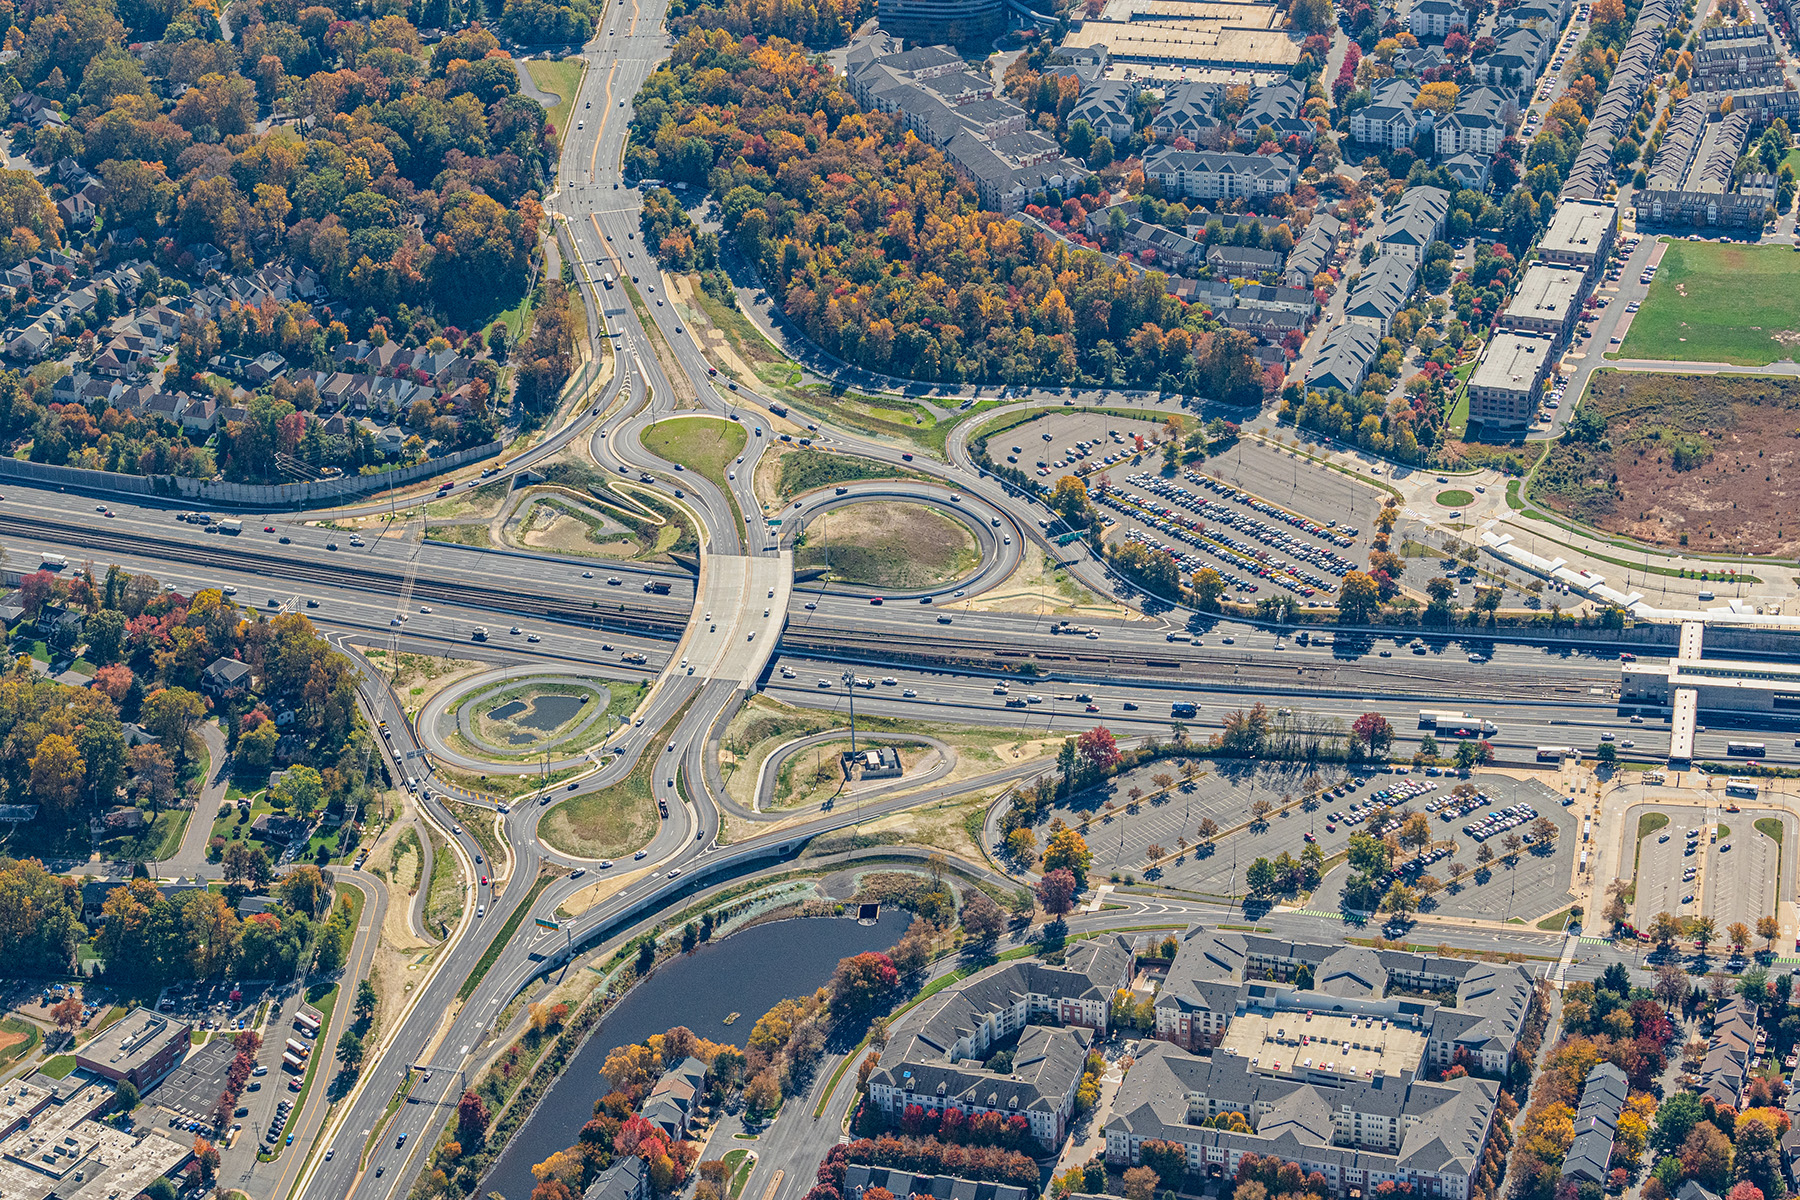
Project: Transform I-66 Outside the Beltway: I-66/Nutley Street Interchange
Engineer of record: Stuart Samberg, P.E., PTOE, PTP, RSP, DBIA, RK&K
Summary: The I-66/Nutley Street Interchange project reconfigured a traditional cloverleaf design to partial cloverleaf interchanges with roundabouts. This redesign incorporated an existing bridge and eliminated the need for a second one, significantly reducing costs. The project improves vehicle and pedestrian safety, reduces travel times, and facilitates nearly free-flow traffic. The interchange’s double roundabout design also reduced land acquisition needs, kept existing storm drainage and a cell tower in place, and decreased impervious areas by over an acre.
**Interested in submitting your project for next year? For submission requirements and other details, visit the Outstanding Civil Engineering Achievement Award page.**
Jenny Jones is an award-winning freelance writer based in northern Virginia. She has more than 20 years of editorial experience and specializes in making complex subjects clear and engaging.
Celeste C.B. Bennett is the writer/editor for Civil Engineering.
This article first appeared in the November/December 2026 issue of Civil Engineering as “2026 OCEA Winners Showcase Civil Engineering Ingenuity.”