 Courtesy of MVRDV Winy Maas, Jacob van Rijs, Nathalie de Vries + Diamond Schmitt Architects
Toronto is in the middle of a skyscraper boom that is rewriting the skyline of Canada’s largest city. But some projects are making an impact lower to the ground.
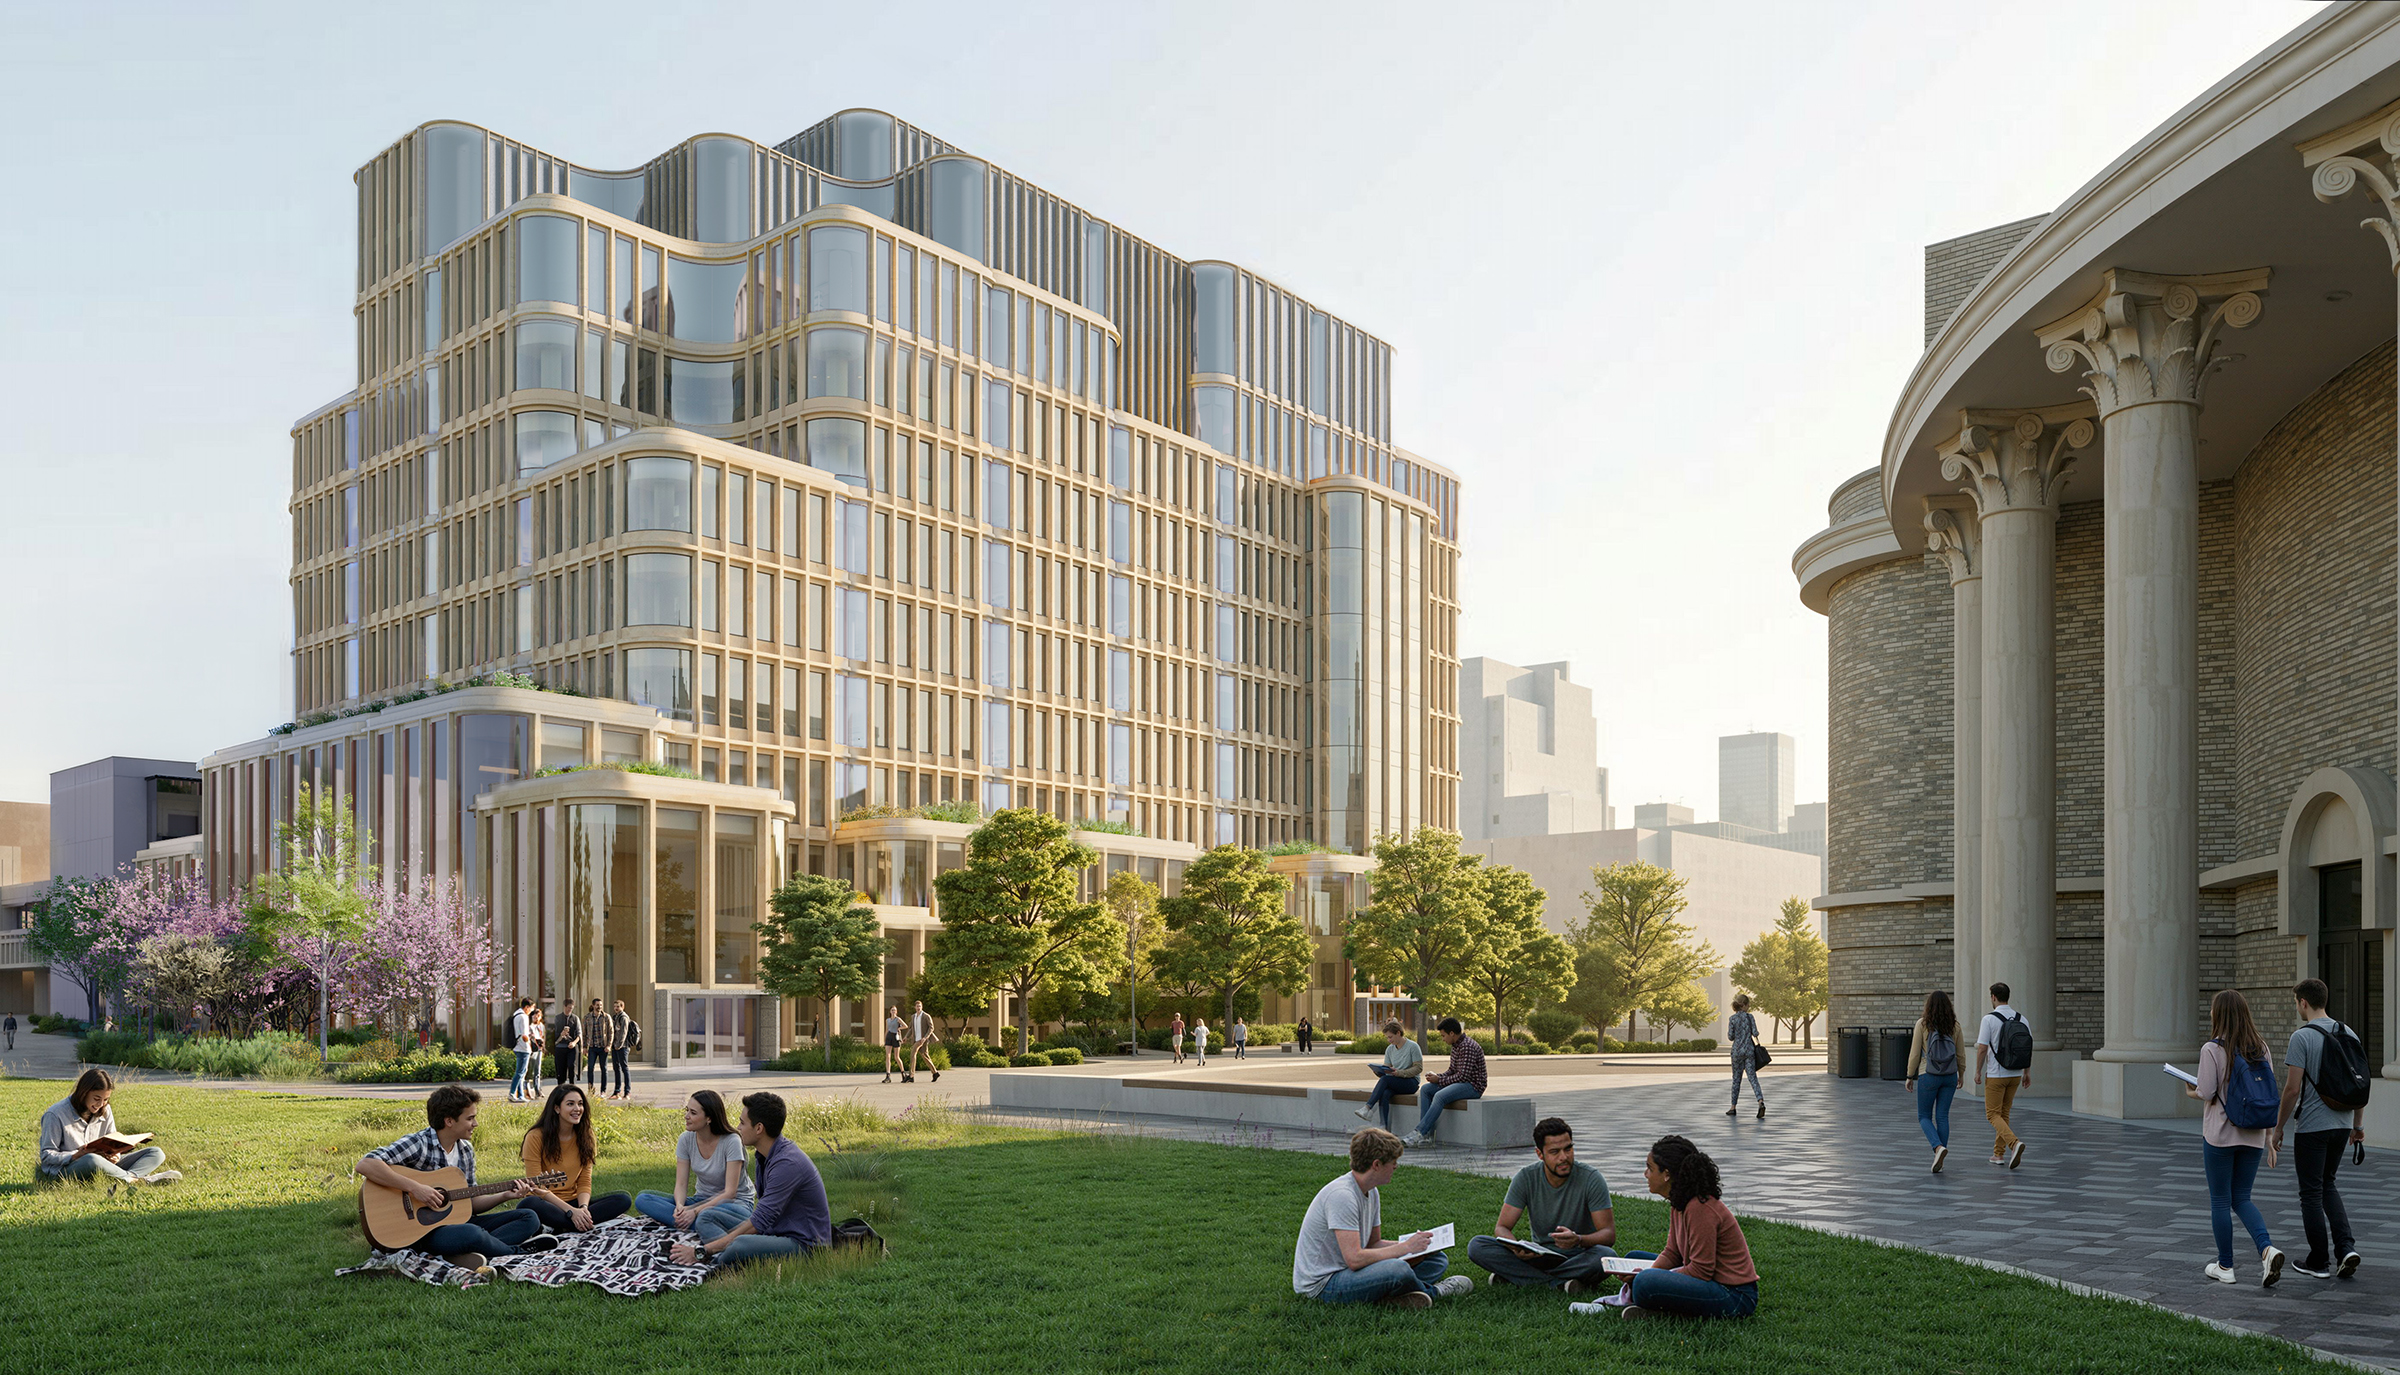
The planned Temerty Building on the campus of the University of Toronto is intended to serve as a new gateway to the historic campus, while showcasing innovative airflow technologies.
The 36,000-square-meter project is an addition to the university’s Medical Sciences Building, a large, brutalist medical and research complex opened in 1969. A western wing of the building will be demolished to make way for the Temerty addition, which will provide research and teaching spaces for the university’s medical school and the department of cell and systems biology.
Further reading:
- Seismic retrofit sets stage for academic village in historic San Francisco tower
- UC San Diego’s new engineering building fosters collaboration
- Ancient Colosseum in Rome receives modern restoration
In designing the new building, architects from Rotterdam, Netherlands-based MVRDV and Toronto-based Diamond Schmitt Architects have tried to honor the complex’s modernist roots, while responding to the domed, neoclassical Convocation Hall across the street and better engaging the social energy and life of the campus. “This is the crown jewel site,” said David Dow, FRAIC, NCARB, principal with Diamond Schmitt.
Inspired by geology
The new building is also trying to make its own statement, which it achieves with an airy, striking form inspired by both geology and the laboratory needs of the program.
Temerty’s setbacks relate to the variety of building heights nearby, and its facade is framed by tall and thin bays of windows. Architects tried to soften the form and lighten its perceived mass by rounding the corners and introducing an expansive, detailed limestone-and-glass facade.
But Matteo Gramellini, a senior project leader with MVRDV, said that this wasn’t merely a formalistic gesture, noting that “these huge corners also provide very expansive views to the users, both on the public floors, where we’ve got study spaces and classrooms, and also to the researchers in the seven upper floors.”
The design is inspired by the serrated cliffs of the Niagara Escarpment just west of Greater Toronto, but the 9.6-meter-wide rhythm of its structural system is based on laboratory bench modules. “So, it’s very much a reflection of landscape,” Dow said, “but drilled right back down to the particulars of the program and the functions of the building. They’re all really woven together.”
“That concept really helps on an urban level because it’s quite a bulky addition,” added Rutger Huiberts, MVRDV’s regional director for North America, based in New York City. “You actually end up creating a much more geological or sort of natural form for the building, and it breaks down the scale, so it helps really soften the effect of adding all this program.”
The existing building has “incredible sculptural precast” that Dow alternately described as frenetic, mannered, and a bit manic – but loved by many. The volume and articulation of the new addition’s facade are a bit calmer, he said, but have “a level of filigree that I think relates well to the sculptural elements, the precast elements on the other building.”
Further, the ground floor features a triple-height communal hall to serve, according to MVRDV, as a gathering area and a graduation ceremony space. “And so it starts to also really update the social life of the campus, turning it from something that’s kind of very introverted to a building that’s much more extroverted, connected to the neighborhood,” Huiberts said.
Shared contractual relationship
Dow said the project is the largest in Canada to operate under an integrated project delivery agreement, in which the client, builder, and designers agree to a common contract.
“Typically we don’t have a relationship with the builder in projects unless it’s a design-build,” Dow said. “We have a contract with a client, or if it’s a design-build, we have a contract with a builder.”
But the three parties don’t typically share a contractual relationship. In IPD, the major parties are more closely aligned, meaning more transparent financial arrangements and limited costly change orders.
“You put the profit aside in a bucket. And, depending on how successful the project is, that bucket can grow if you save money and do things efficiently,” Dow said. “Or if you don’t do things well, that bucket can shrink. And in the end, you all share the gain or the pain equally. That’s very deliberately structured to encourage you to think about the common good of the project – what’s best for the project, rather than what’s best for my personal organization.”
 Courtesy of MVRDV Winy Maas, Jacob van Rijs, Nathalie de Vries + Diamond Schmitt Architects
Energy and airflow
The Temerty addition will also feature the campus’s first “nodal” power plant – two levels below grade – which will provide heating and cooling not just for this building but for a loop of buildings around the campus.
“The idea is to load-share between buildings,” Dow said. “When one building needs cooling and another one needs heating, they can share energy, swap energy, and therefore become far more efficient.”
The geothermal system will drill about 80 wells hundreds of feet into the ground, where temperatures are stable.
“All we’re doing when we’re heating and cooling a building is transferring energy from one area to another,” said Dan Curley, LEED AP, P.Eng., P.E., a principal with Smith + Andersen, a Toronto-based multidisciplinary engineering firm handling the mechanical and electrical work on the Temerty addition. “So, one thing about having the ground at a constant temperature is you can design your mechanical system to be more efficient. We don’t have to design equipment for varying outside temperatures that can range in Toronto from minus 4 Fahrenheit to 90 Fahrenheit. We can optimize the design for this constant ground temperature.”
The building will feature further heating, ventilating, and air-conditioning innovations. Labs are one of the biggest energy hogs in buildings, Curley said. They require a lot of outside air to guard against contaminants that can be released during lab experiments.
“So in a lab, you’ve got lots of outside air, and that air has to be heated and cooled. If it’s 90 degrees outside and you want 72 inside, you’ve got to cool that air,” Curley said. “And the more air you’re bringing in, the more energy we have to use. Any strategies to reduce outside air save operating costs for the owner.”
Labs may typically exchange air 10-12 times per hour, but Temerty will deploy an air sampling system that will test the air every 15 minutes and will adjust airflow when it detects contaminants. This has tremendous cost- and energy-saving potential.
Labs also generate heat, which is usually dissipated by bringing in outside air. This project will feature ceiling beams chilled by air and water circulating through them. It is a very energy-efficient way to cool warm air.
“It’s a way of decoupling the cooling load from the ventilation load,” said Curley, meaning the space can be cooled without bringing in more outside air than needed.
Finally, the project – with demolition scheduled to begin soon and the addition opening in July 2031 – is utilizing cascading airflows.
“We supply outside air to the office space, return that air to the lab air handlers, filter it, and then use it as makeup to the labs,” Curley said. “It is an elegant way to both save energy and increase the outside air rates to the offices.”