 MVRDV
MVRDV From humble beginnings, Brussels – founded by Charles, Duke of Low Lotharingia, in 979 – has morphed into a cornucopia of historic buildings and modern high-rises.
As the de facto capital of the European Union, Brussels enforces strict building codes that promote sustainability and flexibility. So, when real estate investor Nextensa sought to build a new dual-tower complex there, the company looked to Dutch architecture and urban design practice MVRDV to come up with a design that would limit embodied carbon as much as possible.
Low-carbon design approach
It’s well established that the construction of tall buildings results in high emissions. Nextensa sought a multitower complex in the city’s Tour & Taxis area that could support commercial office space and residential apartments. Ana Melgarejo Lopez, an MVRDV project leader, said the team worked to control emissions with a focus on one perhaps surprising aspect of design: the weight of the building.
Further reading:
- ASCE book explores circular economy principles in wastewater management
- How to achieve net zero in building retrofits: Challenges and expert advice
- Machine learning helps scientists map nitrous oxide emissions, raising resilience
“It’s not a sexy statement, but it all came down to that and using the right resources at the right spot,” Lopez explained. “We knew we were working with a high-rise structure, so we needed concrete in our core and in our skeleton.”
Because of floor slabs’ immense weight, she continued, “we decided to use cross-laminated timber to reduce the weight of the building – and in doing so, we also did not have to go into the deepest layers of the soil. It makes the design more sustainable but also more cost-efficient.”
Flexible use
The Tour & Taxis neighborhood was once an industrial shipping hub.
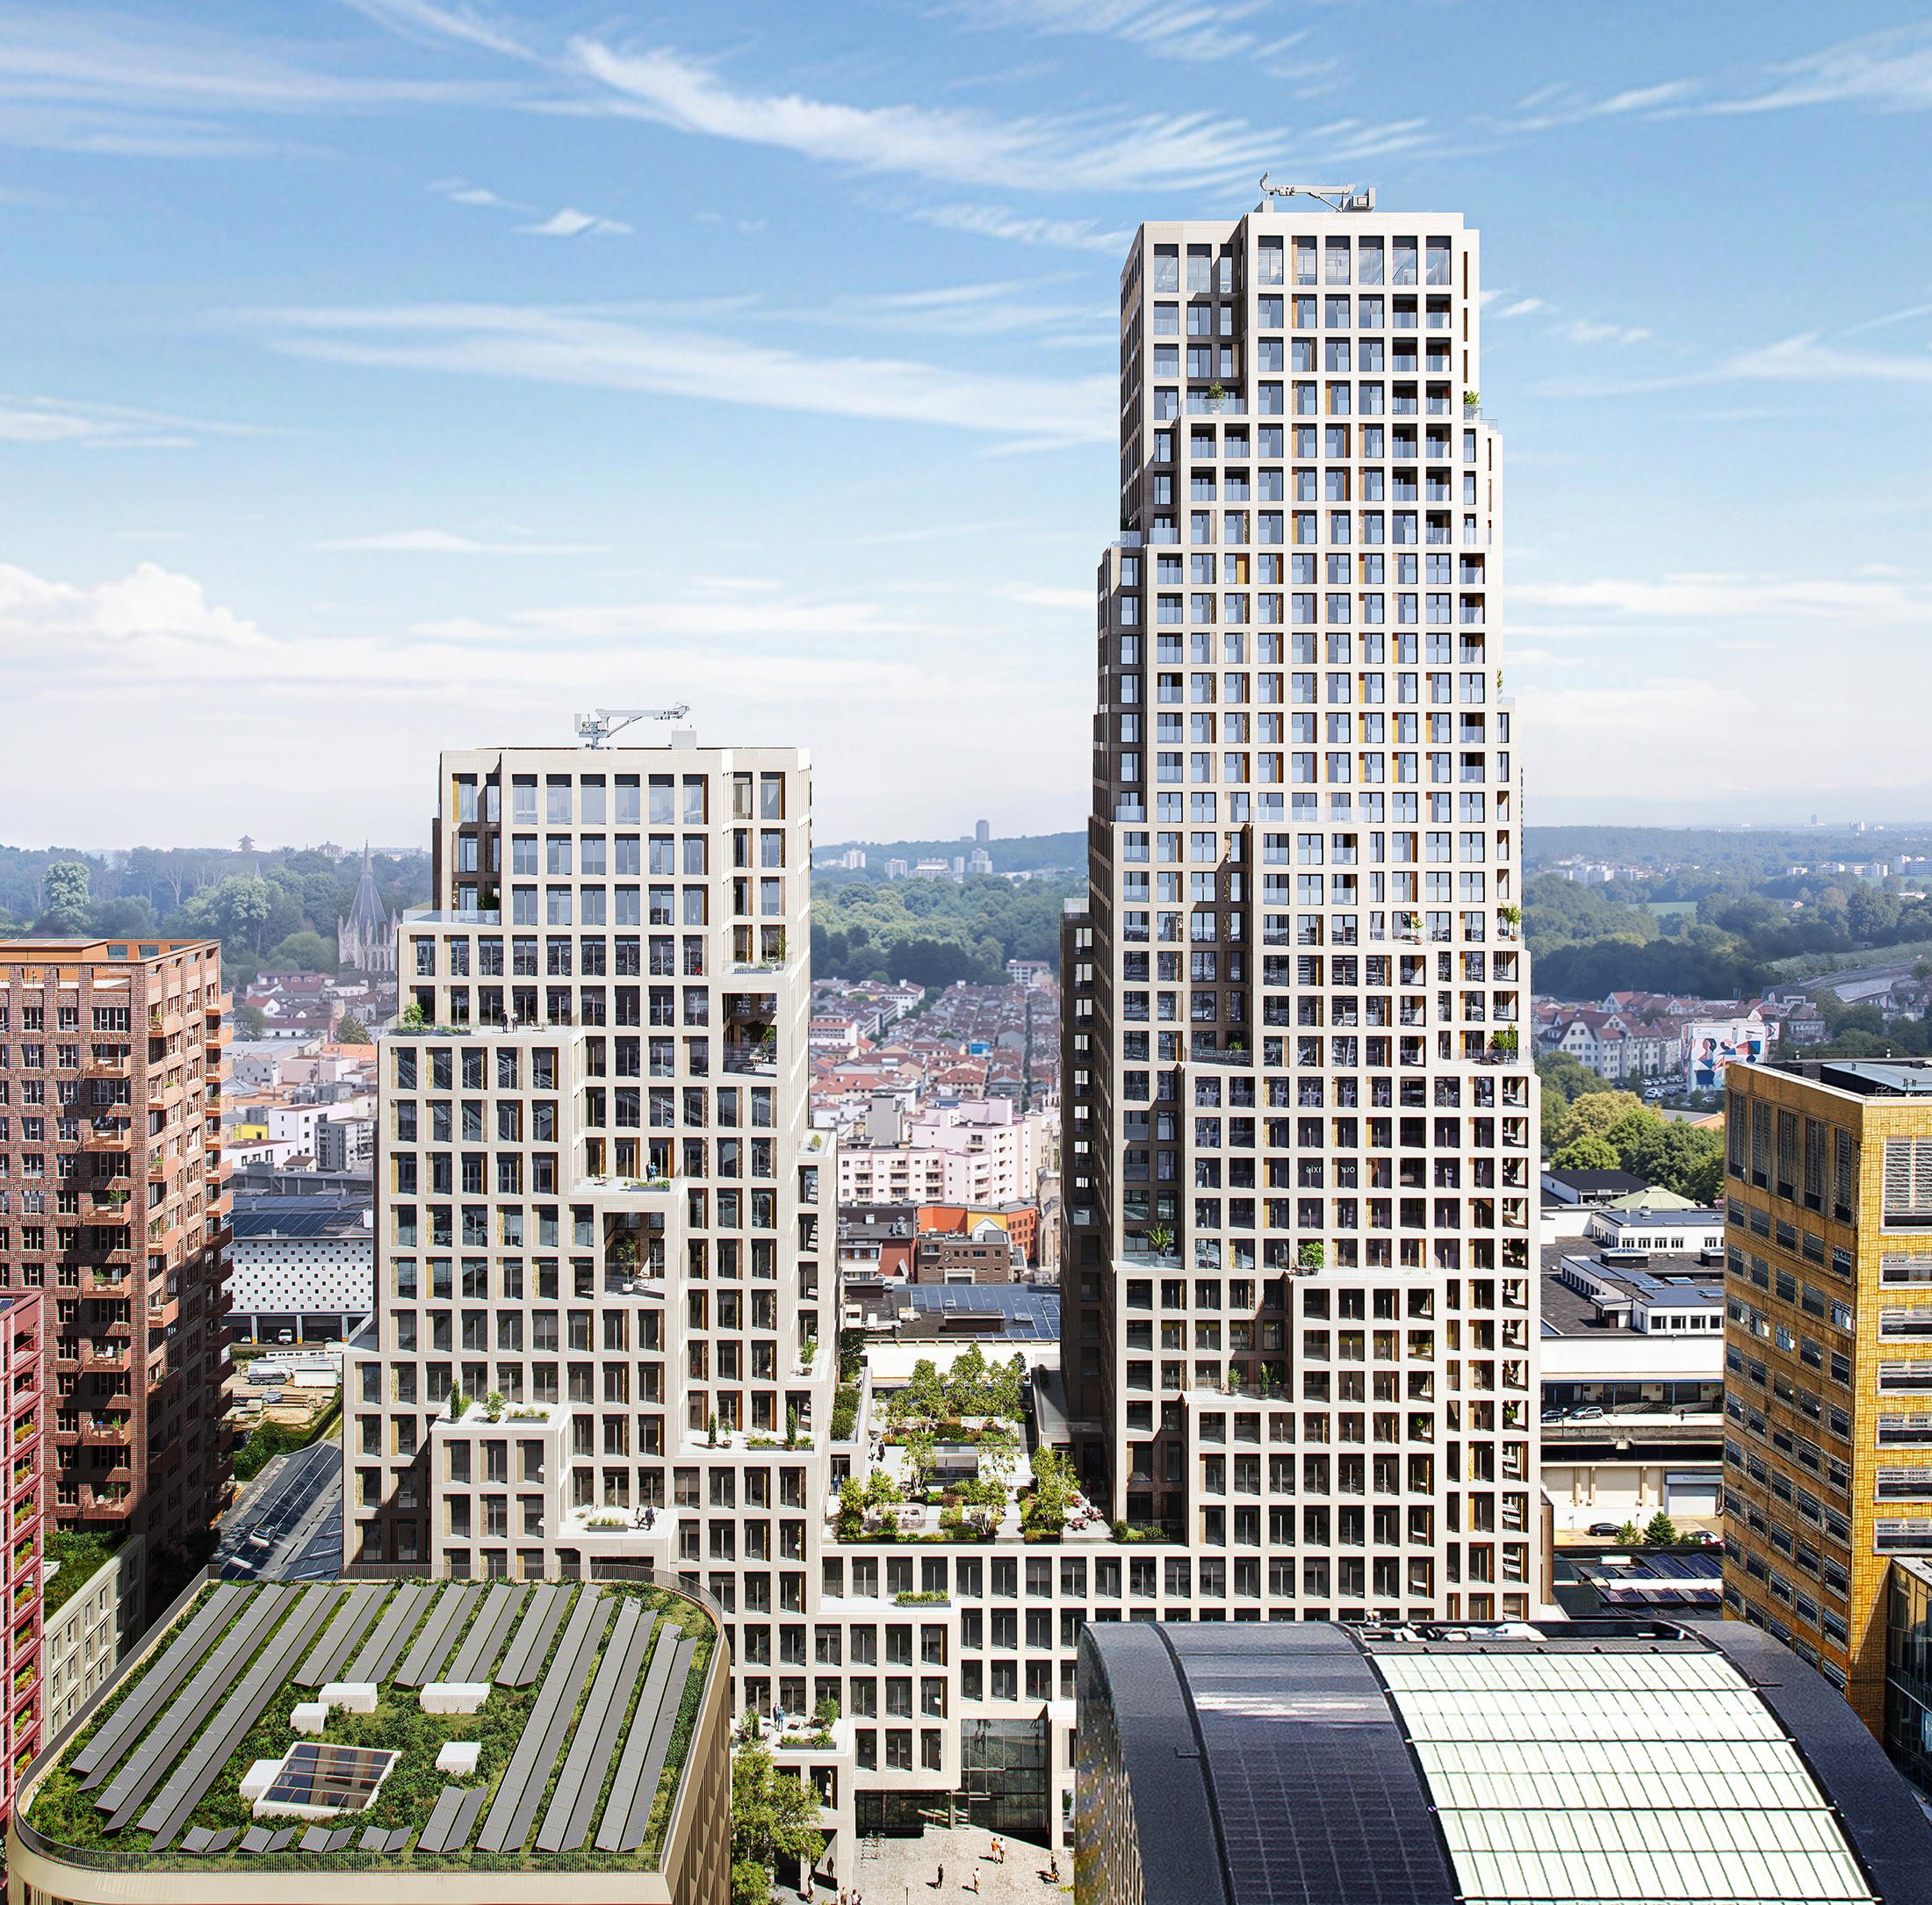
Today, it is a sprawling area full of modern, mixed-use buildings. MVRDV’s new hybrid structure boasts 58,000 square meters of office, living, and public space. The building will have two towers, connected by a five-story plinth, which will allow space for a large atrium, as well as public services. That plinth supports a 20-story tower for office space as well as a 35-story tower featuring nearly 200 apartments, ranging in size from studio to three-bedroom units.
While this is the plan for now, Lopez said flexibility was a priority throughout the design process. The team understood that Tour & Taxis is an evolving neighborhood. Any building within it would need to be able to adapt as the area changes over time.
“Flexibility is the thing that everybody wants – but it’s very complex to attain,” said Lopez. “To make a building that can serve multiple programs that can change brings a lot of complexity that you must address.”
 MVRDV
MVRDV Very early in the design process, Lopez said, the COVID-19 pandemic made clear the need to be flexible.
“The market shifted during the pandemic,” she said. “The investors then rethought the way in which their programs were going to be mixed and reshuffled in the building. It was a big challenge because we had to reimagine a single shape that could accommodate different programs underneath it all.”
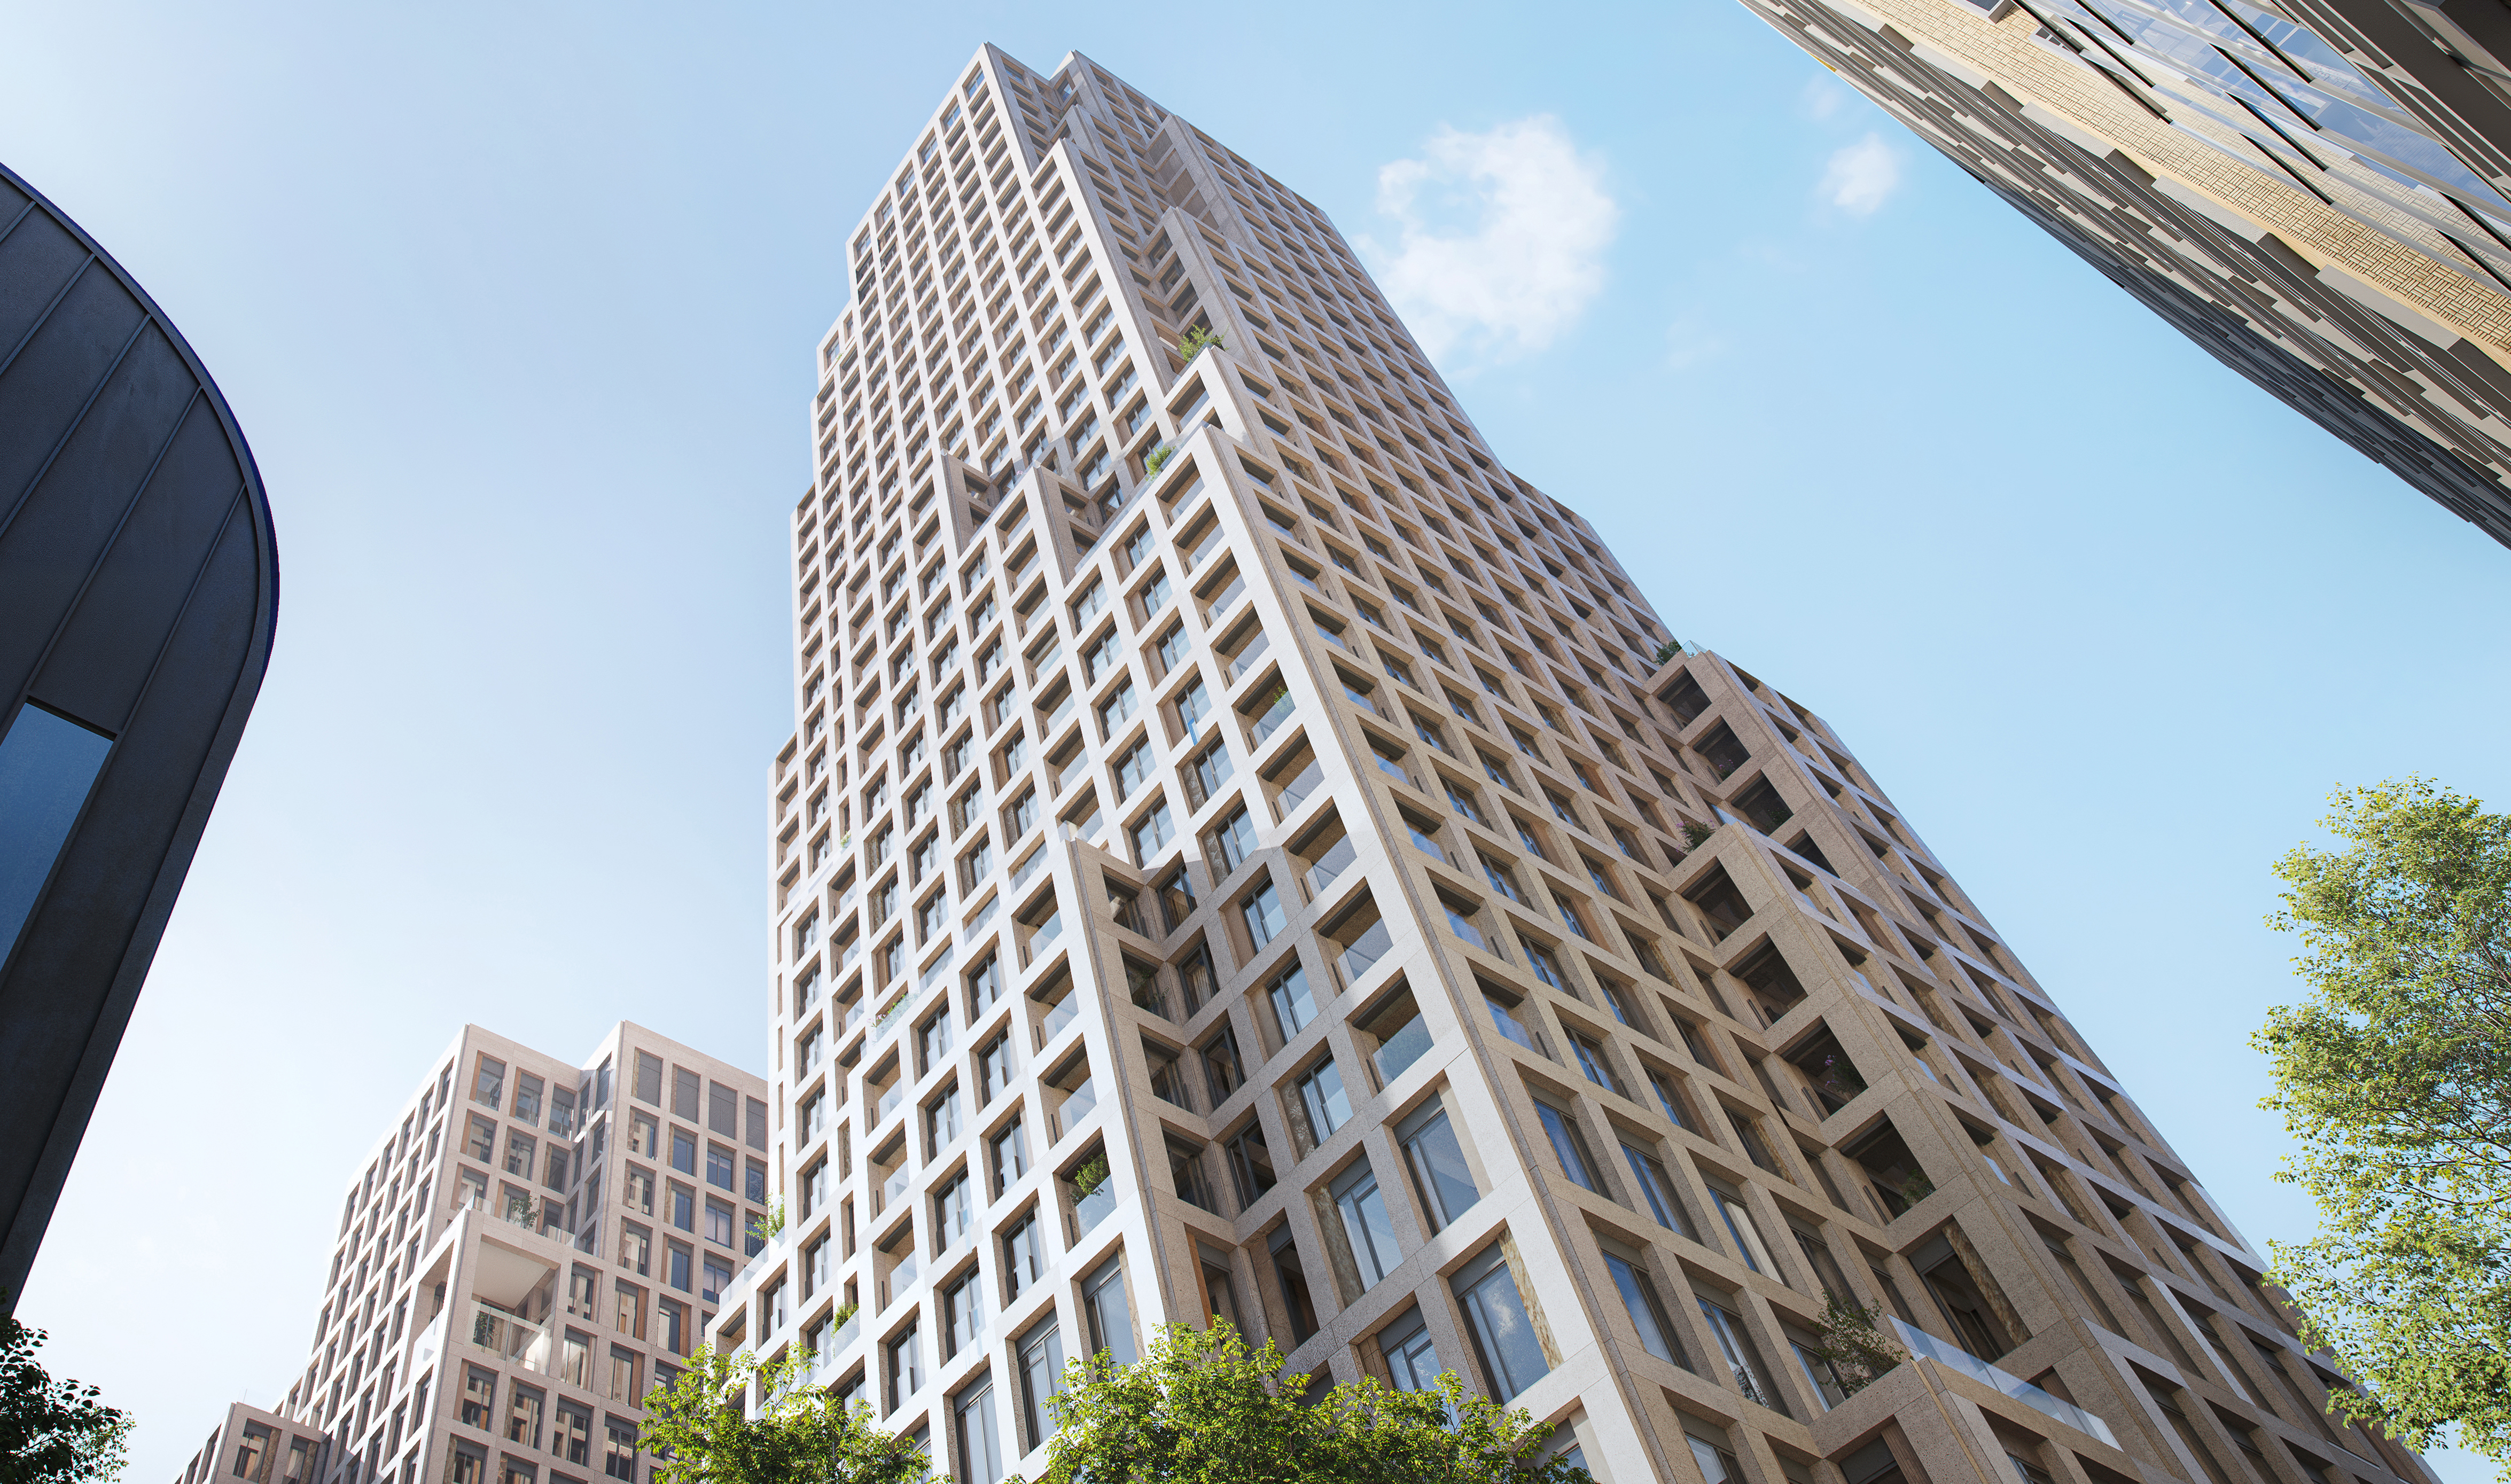
The MVRDV team, to start, created “generous spaces” in the towers and plinth that could be used in different ways. The building’s grid structure also supports future modifications should the building owners want to see a different mix of programs.
“Designers, when they build high-rises, use bearing walls. We opted for a skeleton – columns and beams – and that can give you a lot of flexibility in the ways in which you can divide the space,” Lopez said, adding that future modifications can be made to nonstructural elements within the structural frame rather than rebuilding the entire system.
She said that early focus on flexibility paid off as the team finished the residential tower. The way MVRDV designed the apartments, with bigger units next to smaller ones, means unit sizes can change as needed during construction.
“We had way more two-bedrooms and one-bedrooms in the beginning,” she said. “But we ended up with more three-bedrooms in the end. That change was easy to accommodate because we had a modular way to build up our units from the beginning.”
Appreciating the aesthetics
Even as it focused on sustainability and flexibility for the new Tour & Taxis towers, the team never lost sight of aesthetics, Lopez said. It was important that the building fit into the neighborhood – and Brussels as a whole.
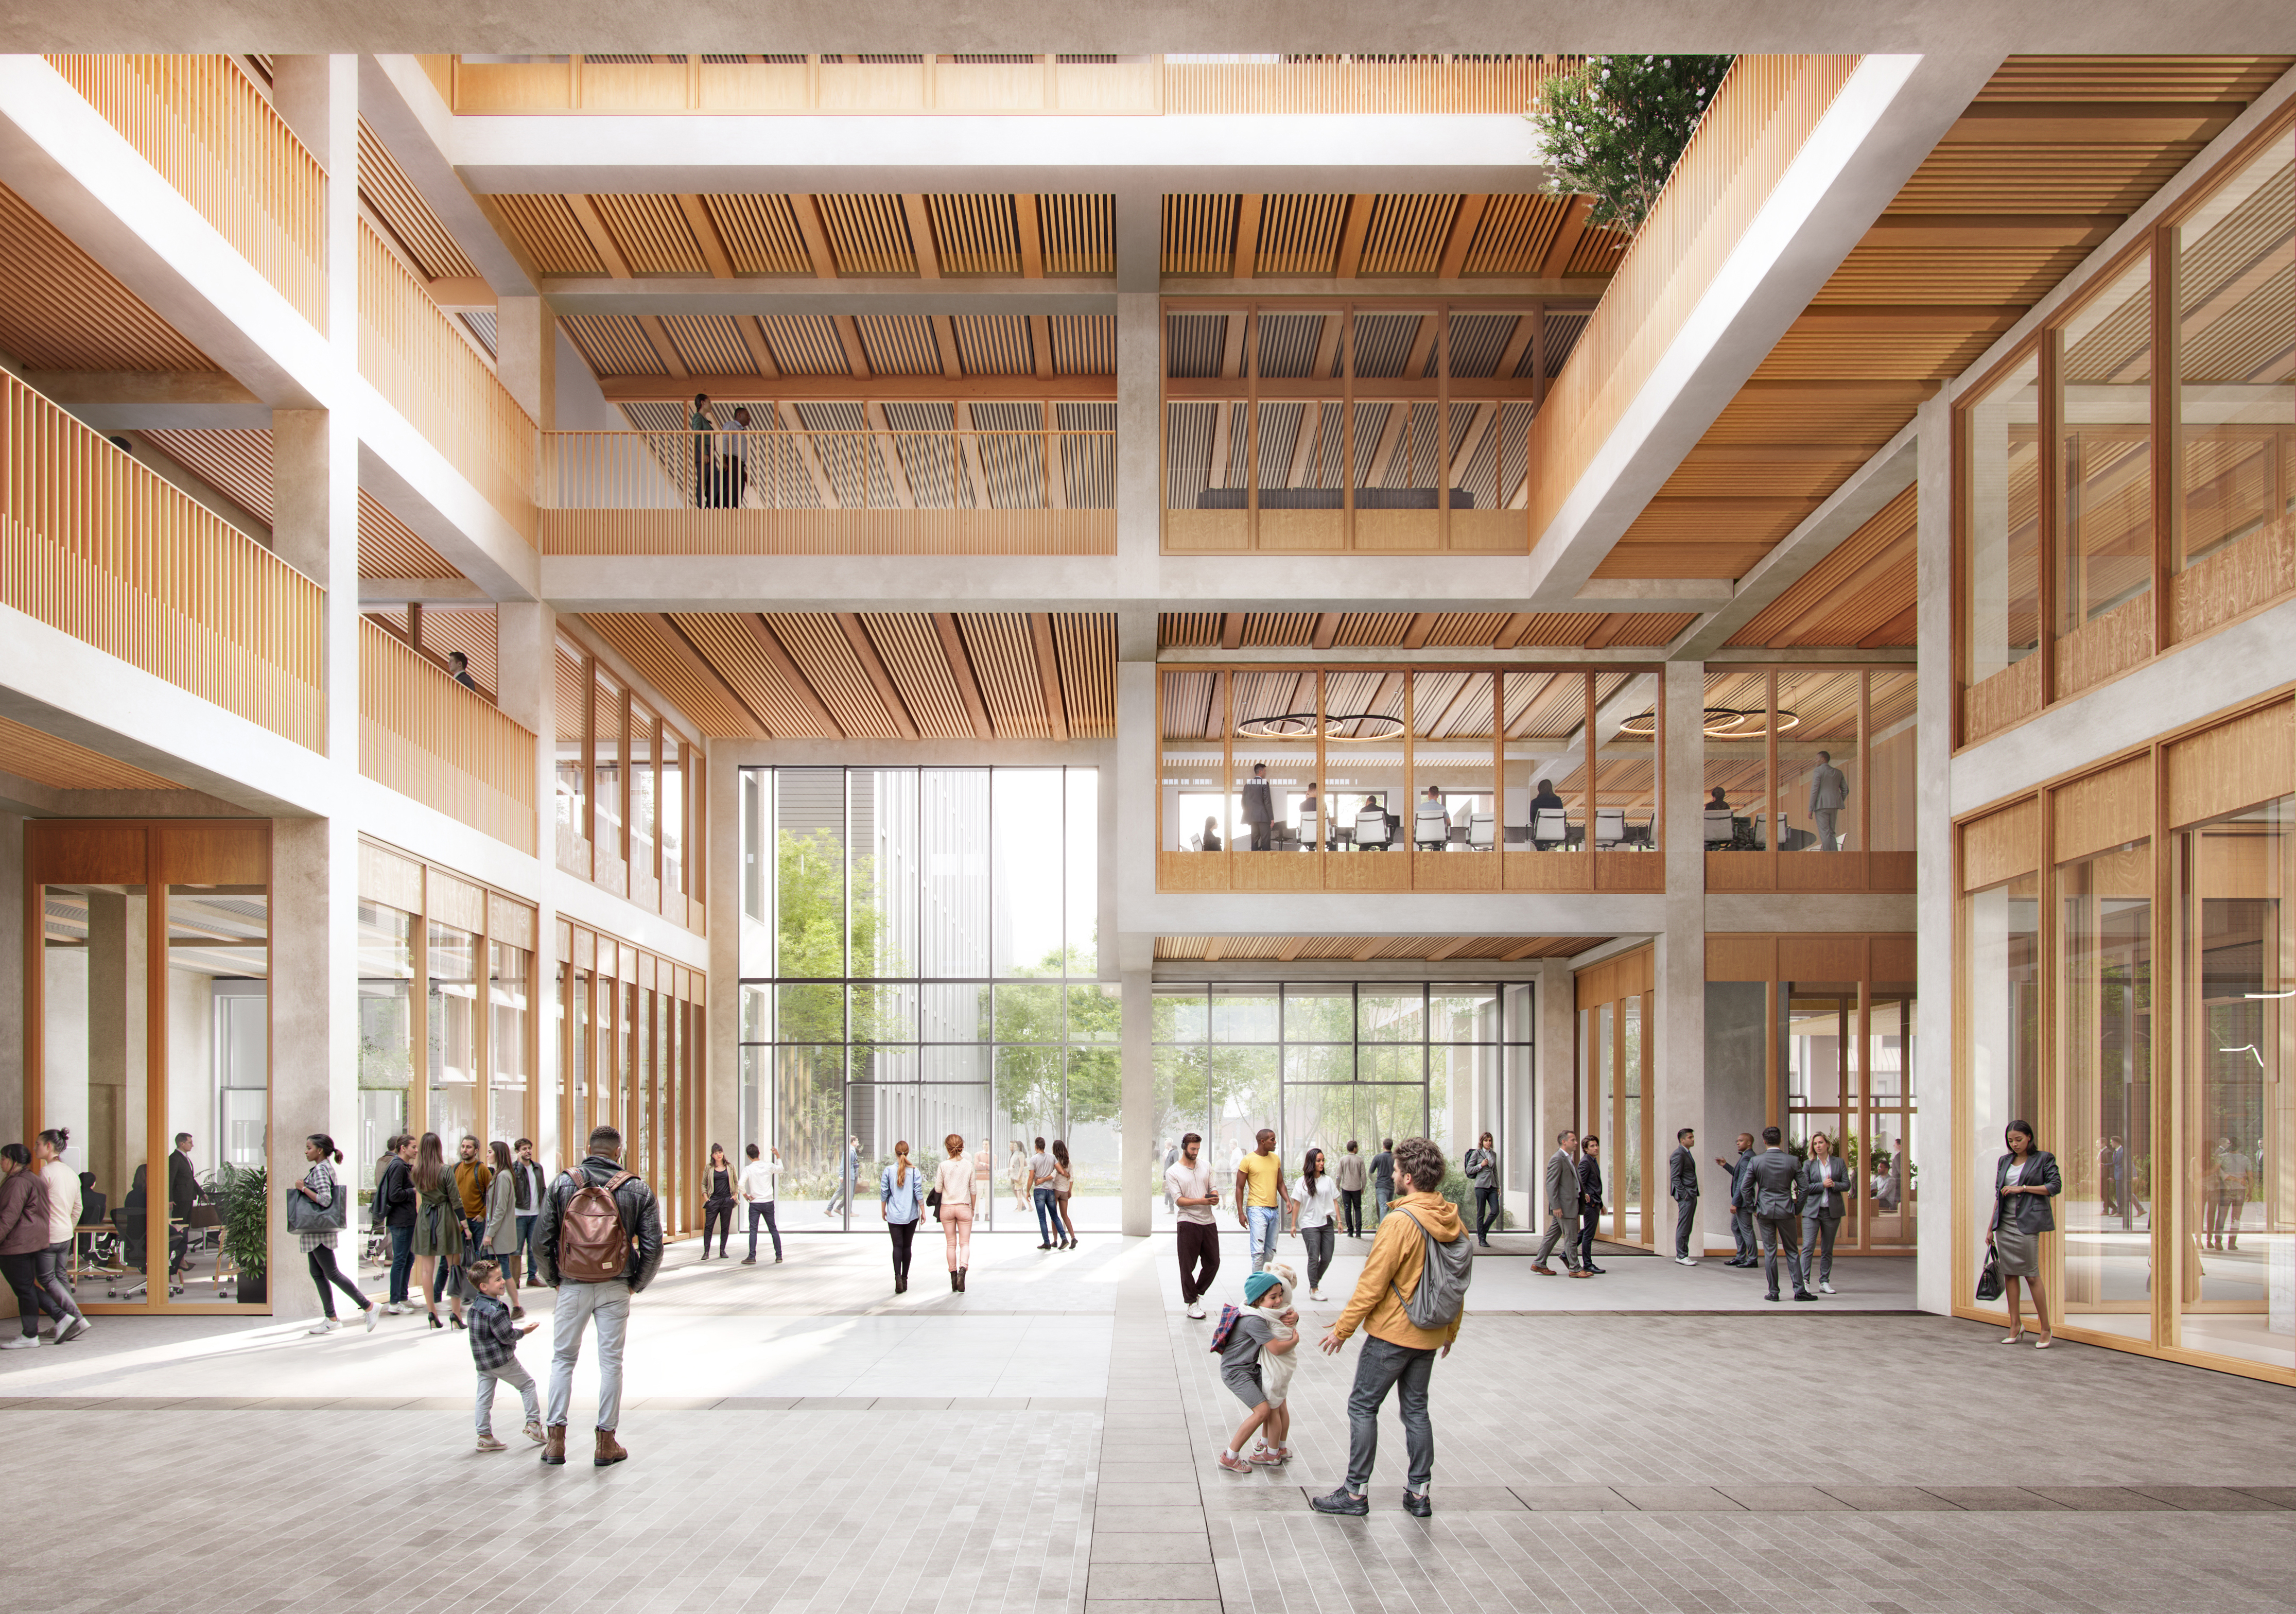
“It is a substantial complex, but it lands quite gently in its surroundings,” Lopez said. “It has a beautiful, three-dimensionally sculpted atrium so we can bring light into the deepest floors of the tower.”
 MVRDV
MVRDVShe highlighted the number of terraces, both in the commercial and residential areas, that offer outdoor space to building residents. She also stated that while the design concept may be simple in some respects, its consistent application “at different scales and moments” gives the entire complex continuity and elegance.
When asked what she hopes others take away from this design, Lopez was succinct: Building sustainably does not have to be “rocket science,” and it does not have to constrain you as you create a beautiful space.
“It’s about making the right decisions at the right moments,” she said. “The earlier you can become informed about carbon emissions, materials, weight, and resource allocation, the better you can design. And you will still have freedom in form shaping. Having good engineers and good consultants can help you stay on track and aligned in your goals; that’s what really makes a big difference at the end of the day.”

What’s Your Big Idea?
Big infrastructure challenges such as sustainability require big infrastructure solutions, and ASCE2027 is your place for those big ideas.
ASCE2027: The Infrastructure and Engineering Experience is a first-of-its-kind event, bringing together big thinkers from all across the infrastructure space, March 1-5, 2027, in Philadelphia. Pack your big ideas and join the discussion.
Learn more about ASCE2027: The Infrastructure and Engineering Experience.