
 OODA
OODAThe challenge: Transform over 69 acres with a splintered mix of vacant land, cumbersome infrastructure, and neglected industrial development into a cohesive whole.
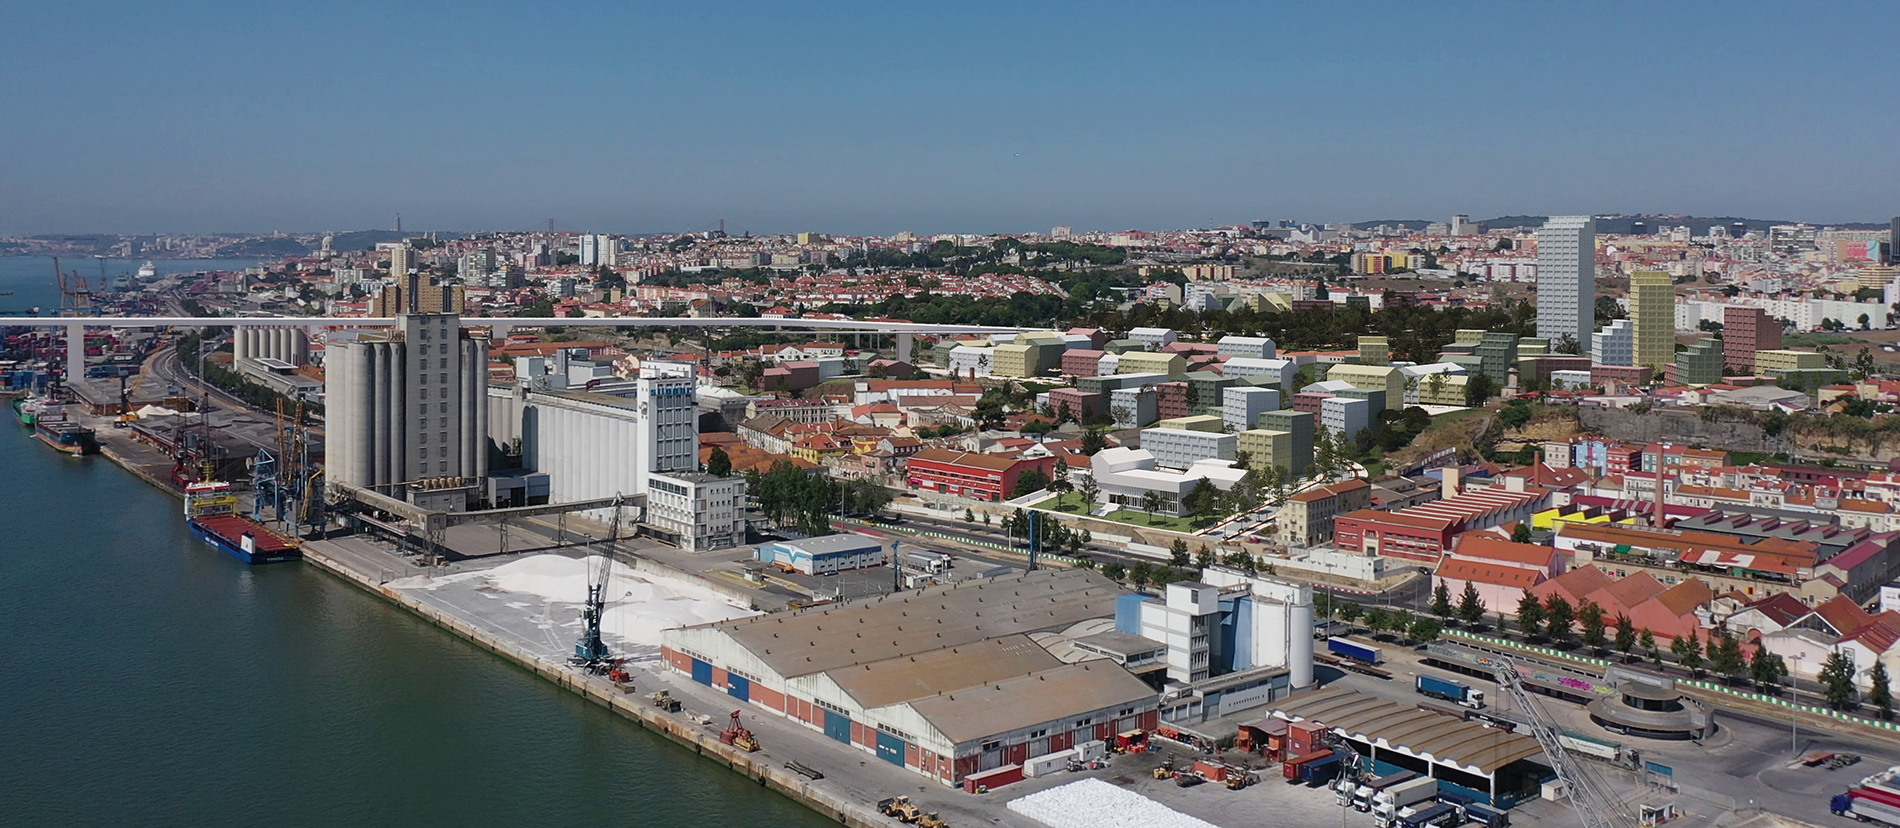
Thanks to a master plan devised by architecture firms MVRDV and OODA, the Marvila neighborhood in Lisbon, Portugal, will be revived with public amenities and housing. The plan will anchor four clusters around a lush greenway, lending the development much-needed continuity.
Uniting disparate plots
Though currently a dormant corner of Lisbon, Marvila is ripe with potential. It has a prime location on the Tagus River as well as proximity to the city center and the waterfront promenade Parque das Nações. But it has yet to be realized as a bustling neighborhood due to its industrial roots, minimal public transit, and the absence of tourist attractions.
Further review:
- Tree canopy can help cities mitigate air pollution and heat, but space is limited
- Agrivoltaics: How combining solar panels and farming delivers big benefits
- Cities want to invest in infrastructure, but resources are lagging, report finds
The Marvila master plan is a significant regeneration project. Lisbon, a growing city of roughly 668,000, is Western Europe’s second-oldest capital, with settlement predating the common era. Marvila has a rich heritage, with former agricultural lands that were reborn as a manufacturing hub.
Improving this disconnected corner of the largest urban area in the country will have far-reaching cultural and economic benefits for over 3.3 million metro inhabitants.
“Though there are portions of vacant land throughout the 28 hectares, we thankfully aren’t starting from scratch,” said Stephan Boon, a senior associate and urban planner with MVRDV. “Our plan aims to complete the city within the existing context.”
The Marvila site has mixed ownership between municipal and public authorities, with one private developer holding a simple majority. While the fragmentation isn’t extreme, Boon acknowledged that “it can be difficult to achieve a coherent approach” when a site is fragmented. “But I enjoy projects with restrictions because they challenge you to think about new and better solutions,” he added.
There are also multiple practical challenges, such as a culvert waterway and several railway lines that have physically severed the site from its greater parish. To account for these varied constraints, LOLA Landscape Architects and Thornton Tomasetti contributed to the master plan.
 OODA
OODA“A project of this size and complexity starts with a proper analysis of the site spatially, programmatically, and socially. But it’s ultimately a creative process,” Boon stressed. “Our methodology is to go a bit further than the client expects. For Marvila, we suggested a higher density than typical, with 1,400 homes and three new high-rise towers.”
The master plan redefines the space with three marked changes: forthcoming transportation improvements, zones with distinct profiles, and biodiversity.
Large-scale transportation
A central factor was accounting for the planned Third Tagus Crossing and the associated road and rail bridges that will cross the site. This major artery is “essential to access the new Lisbon airport” and will provide “high-speed connection between Lisbon and Madrid,” according to the Portuguese government.
“Though this crossing has been in discussion for 20 years, we always took its eventuality into account so that it’s already fully integrated into the site,” explained Boon.
Neighborhood clusters
With disparate lots, the master plan embraced a cluster configuration. Four distinct segments will unite with adjacent neighborhoods: Açúcar, POLU, Beato, and Madre Deus. Each suggested cluster has its own unique character while linked together by green space. For example, Madre Deus features freestanding apartments with 210 units, whereas Beato has two large apartment buildings with courtyards offering nearly 350 units.
“I like the cluster approach because it adds diversity through different typologies,” Boon said.
Ecological improvements
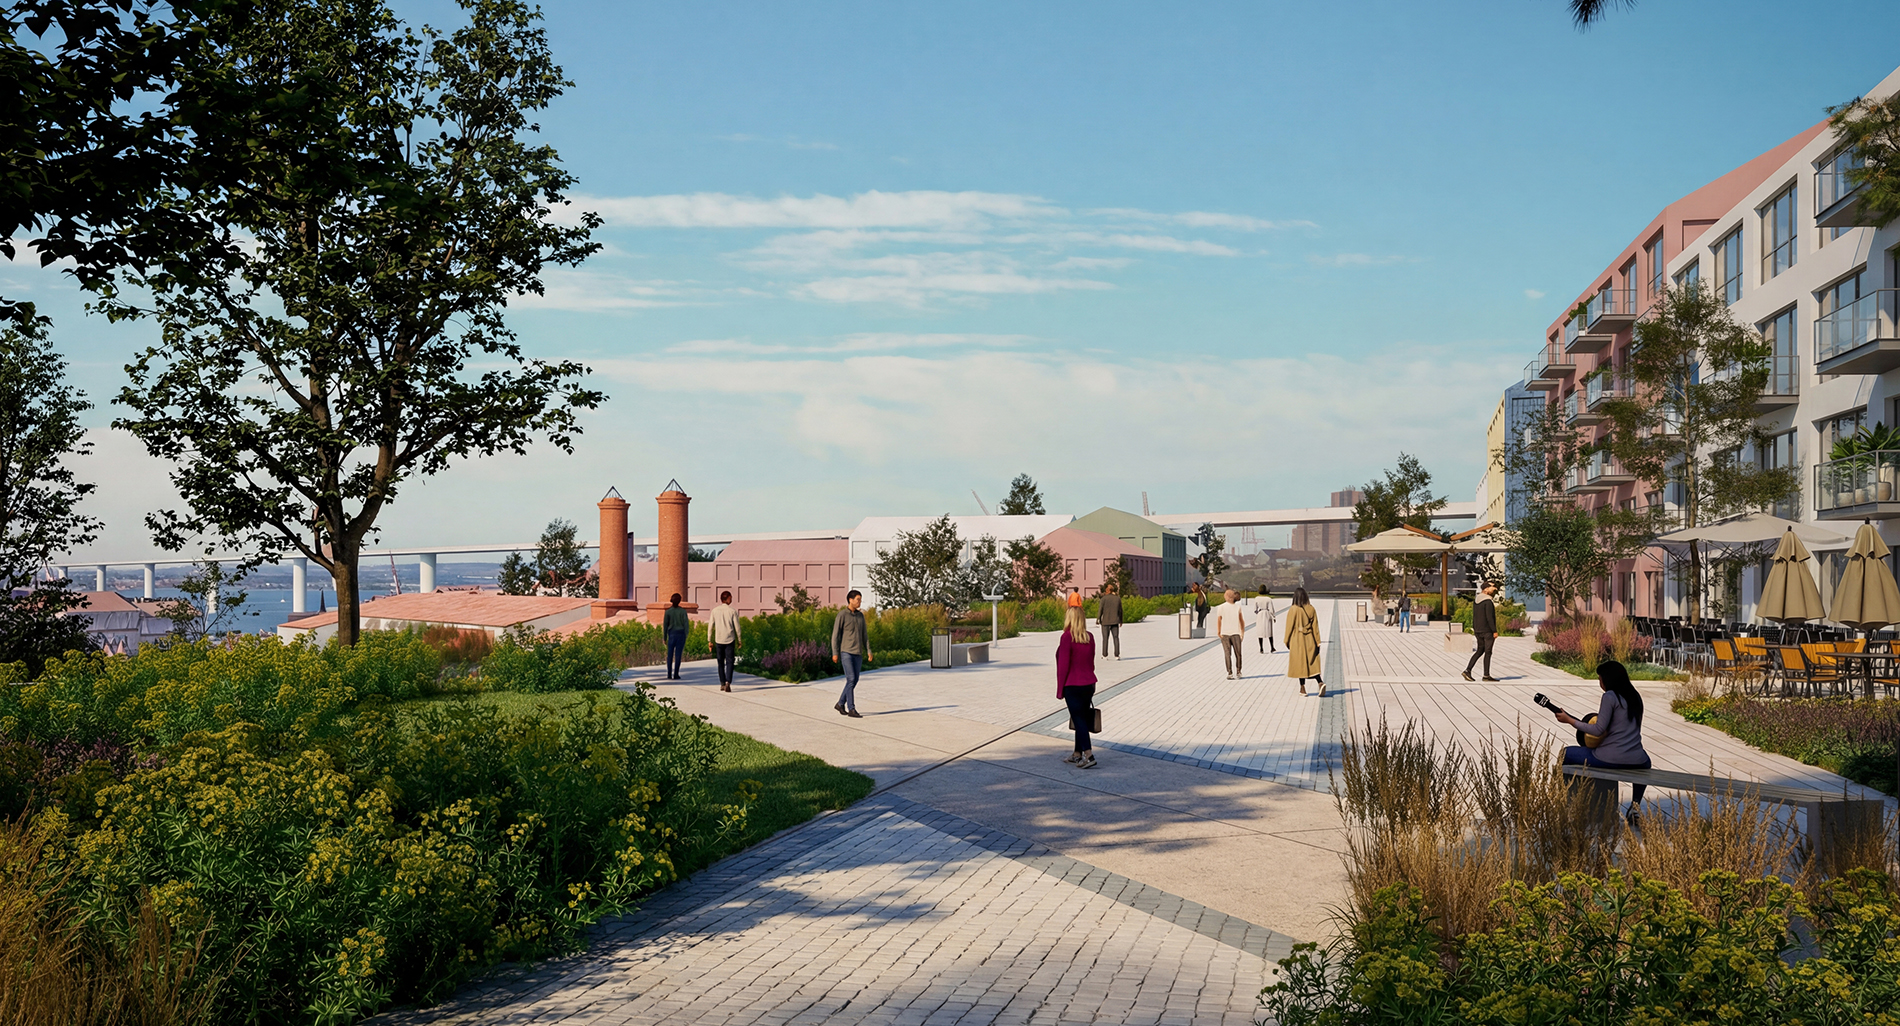
Environmental sensitivity is a cornerstone of the revitalization. New trees will help offer shaded paths. Green areas will be augmented with civic amenities like tennis courts, a soccer field, and an amphitheater.
Lisbon has warm and dry summers, so local species suited to the region are essential. A centuries-old rubber tree will serve as a verdant landmark.
“Water is retained, slowed, and reused through planted basins and permeable systems that operate across scales,” noted LOLA’s project overview. “Planting strategies promote biodiversity and seasonal variation, reinforcing long-term resilience under changing climatic conditions.”
The Marvila master plan has progressed swiftly, with one year in the design process and two rounds of public comment and resulting adjustments over about three years. It was approved by the city council in May and will now move into architectural design and execution.
“The strength of the Marvila master plan is respectfully adding to the existing surroundings,” Boon said. “Especially in an urban context, contrasting the old and new can result in something really spectacular.”

What’s Your Big Idea?
Big infrastructure challenges, such as the ones recounted in this article, require big infrastructure solutions, and ASCE2027 is your place for those big ideas.
ASCE2027: The Infrastructure and Engineering Experience is a first-of-its-kind event, bringing together big thinkers from all across the infrastructure space, March 1-5, 2027, in Philadelphia. Registration is open, so pack your big ideas and join the discussion.
Learn more about ASCE2027: The Infrastructure and Engineering Experience.
